
Search results for "Bicolor" in Home Design Ideas
 Decorating Ideas

Inspiration for a mid-sized timeless gender-neutral dark wood floor nursery remodel in Montreal with purple walls
 Studio 68/32
Denis Melnik
Mid-sized elegant formal and open concept ceramic tile living room photo in Other with white walls, a standard fireplace, a stone fireplace and a media wall
Mid-sized elegant formal and open concept ceramic tile living room photo in Other with white walls, a standard fireplace, a stone fireplace and a media wall
 ALBERT SALVIA dissenyador d'interiors
Sandra G Cosano
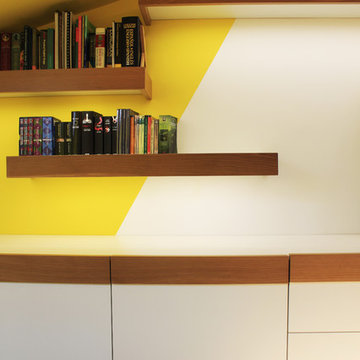

Mid-sized minimalist light wood floor home studio photo in Other with yellow walls
Mid-sized minimalist light wood floor home studio photo in Other with yellow walls
Find the right local pro for your project

 Lemon Remodeling & Services
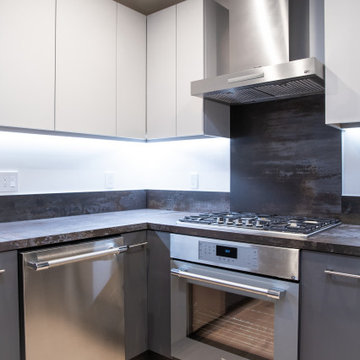
Industrial Kitchen Remodel Style. Book now: https://www.calendly.com/lemonremodeling We're excited to unveil our latest project, a stunning U-shaped kitchen remodel that's as sleek as it is functional. Say hello to the epitome of industrial chic, where every detail has been meticulously crafted to perfection. Let's take a closer look at what sets this kitchen apart: Industrial Vibes: Embracing the trendiest industrial style, this kitchen is a harmonious blend of raw textures and contemporary design elements. It's the perfect marriage of form and function! Natural Illumination: Thanks to a strategically placed skylight, natural light floods the space, illuminating every corner and creating an inviting ambiance that you'll adore. Bi-Color Cabinets: These cabinets aren't just storage solutions; they're works of art! With contrasting hues that add depth and character, they elevate the kitchen's aesthetic to new heights. Flat Door Design: Clean lines and minimalist vibes reign supreme with the sleek, flat door design, contributing to the kitchen's streamlined look. Undermounted Sink: Say goodbye to cluttered countertops! The undermounted sink not only adds to the kitchen's visual appeal but also ensures easy cleaning and maintenance. Silver Accents: From the oven to the dishwasher, refrigerator, and faucet, silver accents infuse a touch of sophistication and refinement into the space. Statement Kitchen Hood: Make a statement with the stylish kitchen hood, which not only keeps the air fresh but also serves as a striking focal point. Recessed Lighting: Illuminating the space with subtle elegance, recessed lights create a warm and inviting atmosphere, perfect for both cooking and entertaining. Industrial Tile Backsplash: Adding a pop of personality, the industrial tile backsplash is both trendy and practical, serving as a durable shield against splashes and spills. Silver Door Handles: Every detail matters, right down to the door handles! Sleek and silver, these handles seamlessly blend with the overall aesthetic, tying the entire look together. In essence, this kitchen isn't just a space for cooking—it's a reflection of style, sophistication, and unparalleled craftsmanship. We're incredibly proud of the end result and grateful for the opportunity to bring our client's vision to life. Ready to transform your own kitchen into a masterpiece? Reach out to us today and let's make your design dreams a reality!

 Waves Remodeling
At Waves Remodeling CA, we specialize in full kitchen remodeling! Schedule a free home remodeling estimate today : https://calendly.com/wavesremodelingca.

This bicolor full kitchen remodeling project is nearing completion. We've already installed the backsplash and kitchen countertops, as well as completed the crown molding and interior painting.
Our expert team has seamlessly handled electrical work and plumbing, including the installation of an undermount sink.
The new parquet floor is currently in the finalization stage.
The entire kitchen has been adorned with backsplash tiles, enhancing both its visual appeal and the cooking experience, making it more efficient and enjoyable.
 Waves Remodeling
At Waves Remodeling CA, we specialize in full kitchen remodeling! Schedule a free home remodeling estimate today : https://calendly.com/wavesremodelingca.
This bicolor full kitchen remodeling project is nearing completion. We've already installed the backsplash and kitchen countertops, as well as completed the crown molding and interior painting.
Our expert team has seamlessly handled electrical work and plumbing, including the installation of an undermount sink.
The new parquet floor is currently in the finalization stage.
The entire kitchen has been adorned with backsplash tiles, enhancing both its visual appeal and the cooking experience, making it more efficient and enjoyable.
 Waves Remodeling
At Waves Remodeling CA, we specialize in full kitchen remodeling! Schedule a free home remodeling estimate today : https://calendly.com/wavesremodelingca.
This bicolor full kitchen remodeling project is nearing completion. We've already installed the backsplash and kitchen countertops, as well as completed the crown molding and interior painting.
Our expert team has seamlessly handled electrical work and plumbing, including the installation of an undermount sink.
The new parquet floor is currently in the finalization stage.
The entire kitchen has been adorned with backsplash tiles, enhancing both its visual appeal and the cooking experience, making it more efficient and enjoyable.
 Lemon Remodeling & Services
Planning a Modern Kitchen Remodel
Every successful kitchen remodeling project begins with careful planning. Before construction starts, it is important to evaluate the existing layout, cabinet storage, lighting conditions, appliance placement, and how the kitchen connects to surrounding living spaces.
For this project, the primary design goals included:
Creating a brighter open concept kitchen
Improving functionality and circulation
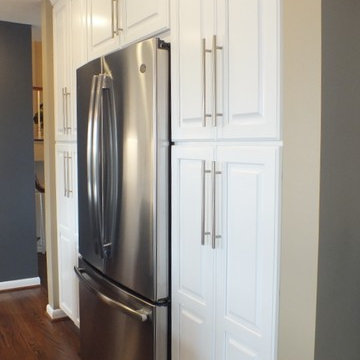
Increasing pantry and cabinet storage
Maximizing natural light with skylight integration
Creating a clean and timeless design aesthetic
The final layout centered around a large kitchen island that functions as both a workspace and gathering area. Open concept kitchens remain highly desirable because they improve communication between living areas while helping the home feel larger and more connected.
Importance of Natural Light
Natural lighting plays a major role in modern kitchen remodeling. In this renovation, the skylight significantly improved brightness throughout the space and helped create a softer, more inviting atmosphere during the day.
Combined with recessed lighting and pendant fixtures above the island, the layered lighting design provides both functional task lighting and balanced ambient illumination.
Construction and Material Selection
Kitchen remodeling projects require coordination between multiple construction trades including demolition, framing, electrical, plumbing, drywall, flooring, cabinetry, countertops, and finish carpentry.
Bi-Color Kitchen Remodel Design
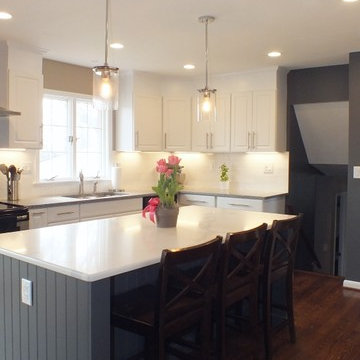
One of the standout features of this project is the bi-color kitchen remodel design. The warm natural wood island creates contrast against the surrounding white cabinetry while maintaining a clean and balanced appearance.
This approach helps:
Add visual depth to the kitchen
Create separation between functional zones
Prevent the space from feeling overly monochromatic
Introduce warmth into modern kitchen designs
The oversized island also provides additional storage, countertop workspace, and seating opportunities for everyday use and entertaining.
Countertops, Cabinetry, and Finishes
The kitchen includes:
Quartz countertops with waterfall-style edges
Custom shaker-style cabinetry
Stainless steel appliances
Modern pendant lighting
Wide plank engineered hardwood flooring
Full-height backsplash surfaces
The neutral color palette was selected to create a timeless appearance while allowing flexibility for future décor and furniture changes.
Pantry Kitchen Renovation
Storage planning is one of the most important aspects of kitchen remodeling. The pantry kitchen renovation focused on improving organization and accessibility while maximizing usable storage space.
Modern pantry systems help homeowners:
Reduce countertop clutter
Improve kitchen organization
Store small appliances more efficiently
Increase long-term functionality
Thoughtful storage design can significantly improve the daily usability of a kitchen without increasing square footage.
Real Estate Value and Long-Term Benefits
Kitchen remodeling remains one of the highest-value residential renovation projects in the Bay Area real estate market. A professionally designed open concept kitchen can improve buyer perception, increase property appeal, and modernize outdated layouts.
Features such as large islands, skylights, pantry storage, and bi-color cabinetry continue to remain highly desirable among homeowners and future buyers alike.
Common Kitchen Remodeling Mistakes
Some common mistakes homeowners should avoid include:
Insufficient lighting design
Poor circulation planning
Limited storage solutions
Choosing low-durability materials
Overcrowded layouts
Inadequate electrical preparation
Working with experienced remodeling professionals can help avoid costly design and construction issues later in the process.
Common Questions
How long does a kitchen remodel usually take?
Most kitchen remodeling projects take approximately 6–12 weeks depending on the project scope, inspections, material lead times, and structural modifications.
Do kitchen remodels require permits?
Permits are often required when plumbing, electrical, structural, or layout changes are involved. Requirements vary depending on the city and scope of work.
What is a bi-color kitchen remodel?
A bi-color kitchen remodel uses two cabinet finishes or tones to create visual contrast and a more customized design appearance.
Does an open concept kitchen increase home value?
Open concept kitchens are highly desirable because they improve functionality, natural lighting, and overall flow throughout the home.
Conclusion
A well-planned kitchen remodeling project combines thoughtful design, quality craftsmanship, and durable materials to create a space that is both functional and visually appealing. Features such as skylight integration, open concept layouts, pantry kitchen renovations, and bi-color cabinetry continue to remain popular among Bay Area homeowners seeking timeless and practical kitchen designs.
Careful planning, professional coordination, and attention to detail are essential for creating a kitchen that performs well aesthetically and functionally for many years.
------->
If you’re planning a kitchen remodeling project, consulting with an experienced contractor can help simplify the design and construction process while avoiding costly mistakes.
Book a consultation:
calendly.com/lemonremodeling

 Susan Fisher Photography
Susan Fisher Plotner/Susan Fisher Photography

Inspiration for a mid-century modern freestanding desk study room remodel in New York with white walls
Inspiration for a mid-century modern freestanding desk study room remodel in New York with white walls
 Tai Ping Carpets
Designed by Ramy Fischler, featuring custom Tai Ping rugs

Example of a large eclectic enclosed medium tone wood floor living room design in Paris with multicolored walls, a standard fireplace, a stone fireplace and a tv stand
Example of a large eclectic enclosed medium tone wood floor living room design in Paris with multicolored walls, a standard fireplace, a stone fireplace and a tv stand
 Susan Fisher Photography
Susan Fisher Plotner/Susan Fisher Photography

Elegant light wood floor bedroom photo in New York with beige walls and no fireplace
Elegant light wood floor bedroom photo in New York with beige walls and no fireplace
 Lithos Design
A villa surrounded by nature, defined by its relationship with the landscape and by an enduring link with Arab-Sicilian culture.
Discover our "traccia" from the "Muri di Pietra" collection: https://bit.ly/LD_Traccia_pjhz
A project by Studio 4e: http://www.studio4e.it/Eng/index.aspx
Project details: Courtyard house of stone
Architectural project and DD.LL: Studio 4e, Architects Fabio Costanzo and
Maria Rosaria Piazza
Botanical consultant: Lucia Gitto
Pictures by Angelo Geloso, courtesy of Studio 4e.
All rights reserved.

9