
Search results for "Bicycles" in Home Design Ideas

 Dream Garage and Closets

One car garage #shelving organized with Monkey Bars Storage.
Inspiration for a mid-sized transitional attached two-car garage remodel in Philadelphia
Inspiration for a mid-sized transitional attached two-car garage remodel in Philadelphia

 Mittendorf Quality Construction
Inspiration for a rustic brown one-story wood gable roof remodel in Seattle

Find the right local pro for your project
 SALA Architects

The industrious clients came to us with dreams of a new garage structure to provide a home for all of their passions. The design came together around a three car garage with room for a micro-brewery, workshop and bicycle storage – all attached to the house via a new three season porch – and a native prairie landscape and sauna structure on the roof.
Designed by Jody McGuire
Photographed by Corey Gaffer
 Living Home Construction
Scott Zimmerman

Kids' bedroom - bedroom and mid-sized traditional boy kids' bedroom idea in Salt Lake City with gray walls
Kids' bedroom - bedroom and mid-sized traditional boy kids' bedroom idea in Salt Lake City with gray walls

 Living Stone Design + Build
Professional-grade garage featuring industrial design elements with sophisticated storage solutions and premium finishes. The space combines functional workshop features with modern amenities, showcasing durable flooring, high-capacity lighting, and custom storage systems designed for automotive and workshop equipment.
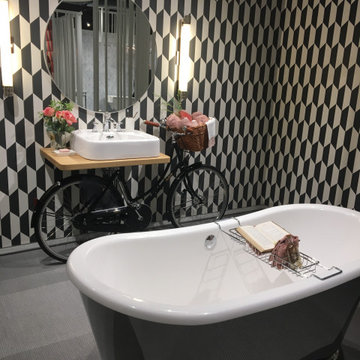
 Norwood Hardware
Balthazar tubs by Crosswater London exude old world elegance in signature style, while their Arcade sinks speak to strong form and graceful lines to tell a story of refined elegance.
We would be happy to coordinate delivery and installation for you.

 Four Brothers Design + Build
Mid-sized transitional wooden u-shaped living room photo in DC Metro with painted risers
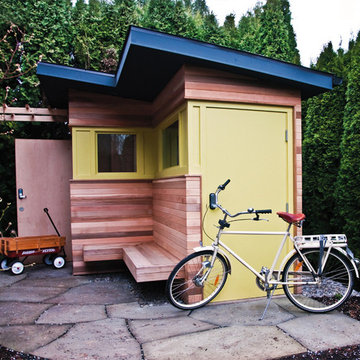
 Micro-Structures
This distinctive shed has two doors – one for kids bike and one for full-size bicycles and trailers. The ‘floating’ bench provides a covered space for changing shoes or resting after a ride.
This bike shed was featured in Oregon Home magazine.
Photo by Oregon Home.
 Limestone Trail Co. Inc.

This 10' x 12' poolside retreat offers shade and cool beverage for your guests. It features an entertainment window, a shade overhang and a stylish metal roof. This is an oasis on a beautiful day!
 Webber + Studio, Architects
Ryann Ford Photography
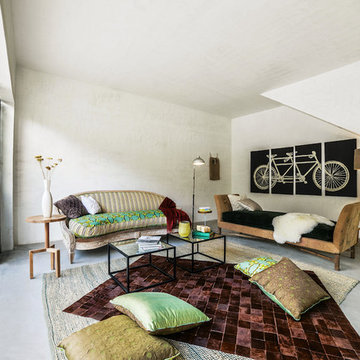

Living room - large contemporary open concept and formal concrete floor and gray floor living room idea in Austin with no fireplace, brown walls and no tv
Living room - large contemporary open concept and formal concrete floor and gray floor living room idea in Austin with no fireplace, brown walls and no tv


 SQFT Studios LLC & SQFT Studios Architecture LLC
Jason Quigley (www.photojq.com)
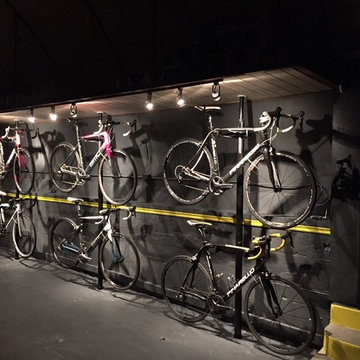
Studio / workshop shed - transitional detached studio / workshop shed idea in Portland
Studio / workshop shed - transitional detached studio / workshop shed idea in Portland
 User
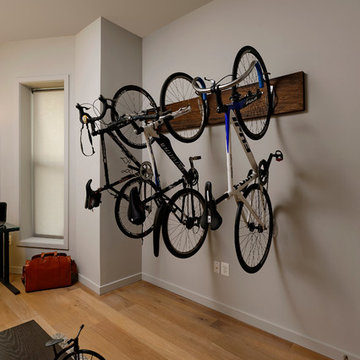
UserThis is a multi-functional room - guest room, office, prize bicycle storage. Sofa is a sleeper! His bicycles are proudly displayed as art.
Home office - small contemporary freestanding desk light wood floor home office idea in DC Metro with gray walls
Home office - small contemporary freestanding desk light wood floor home office idea in DC Metro with gray walls
 Foursquare Builders

No that's not a bicycle in the living room. You're seeing the sweat room off the living room separated by butt-glazed glass. This wall of glass allows the rider to enjoy the view through the living room and out to the pool as they train for hours at a time. A wall of Knoll fabric curtain can by pulled shut to close off the sweat room when not in use. Skylights are sprinkled across the ceiling to allow light to play across the flooring.
Photo by Paul Bardagjy

 California Closets
Multi-Purpose Garage Storage
Example of a large minimalist garage workshop design in San Francisco
Example of a large minimalist garage workshop design in San Francisco

 MAK Design + Build Inc.
The homeowner had custom etched and stained glass to incorporate into various parts of the home. The homeowners are cyclists, and if you look closely you can see the bicycle seat riding through a bamboo forest above the sink.
Dave Adams Photography

16