
Search results for "Bicycles" in Home Design Ideas
 Provanti Designs, Inc

Kids' study room - study space contemporary girl kids' study room idea in Seattle with pink walls

 Carbon & Sand
handcrafted wrought iron garden gates
Mid-sized mountain style beige one-story concrete gable roof photo in Seattle
Mid-sized mountain style beige one-story concrete gable roof photo in Seattle

Find the right local pro for your project

 keter
keterA perfect blend of modern design and ruggedness, the cleverly architected Artisan 97 shed provides the ideal outdoor storage solution for your garden. The innovative DUOTECH™ walls are not only highly durable and weather resistant, but they also feature an attractive wood-like texture and paintable surface. Made with a steel-reinforced build, the shed comes with an extra strong roof that can withstand snow loads of up to 400 PSF and a heavy-duty floor that allows you to store even large equipment. The Artisan 97 also features double doors, windows, and a locking system.
 Carbon & Sand
handcrafted wrought iron garden gates
Inspiration for a mid-sized farmhouse gray one-story metal gable roof remodel in Seattle
Inspiration for a mid-sized farmhouse gray one-story metal gable roof remodel in Seattle
 K. Gennaro Photography

Adorable and unique plant stand shaped like a bright yellow bicycle.
Products and styling by Wayfair.com
Inspiration for a mid-sized eclectic stone porch container garden remodel in Los Angeles
Inspiration for a mid-sized eclectic stone porch container garden remodel in Los Angeles
 Beaman Building and Realty, Inc.
Cat Wilborne

Inspiration for a small timeless home weight room remodel in Raleigh
Inspiration for a small timeless home weight room remodel in Raleigh
 Grace Hill Design
Spacecrafting

Inspiration for a bedroom and large contemporary boy carpeted kids' bedroom remodel in Minneapolis with multicolored walls
Inspiration for a bedroom and large contemporary boy carpeted kids' bedroom remodel in Minneapolis with multicolored walls
 Align Design LLC

Hex tile in the kitchen feathers into the wood that covers the rest of the space.
Inspiration for a large transitional u-shaped ceramic tile and multicolored floor open concept kitchen remodel with a drop-in sink, flat-panel cabinets, white cabinets, quartz countertops, multicolored backsplash, cement tile backsplash, stainless steel appliances, an island and gray countertops
Inspiration for a large transitional u-shaped ceramic tile and multicolored floor open concept kitchen remodel with a drop-in sink, flat-panel cabinets, white cabinets, quartz countertops, multicolored backsplash, cement tile backsplash, stainless steel appliances, an island and gray countertops
 Carbon & Sand
handcrafted wrought iron garden gates
with hand fused glass

Small transitional ceramic tile foyer photo in Seattle with brown walls and a black front door
Small transitional ceramic tile foyer photo in Seattle with brown walls and a black front door

 Krista + Home
Inspiration for a coastal white house exterior remodel in Miami with a hip roof and a shingle roof

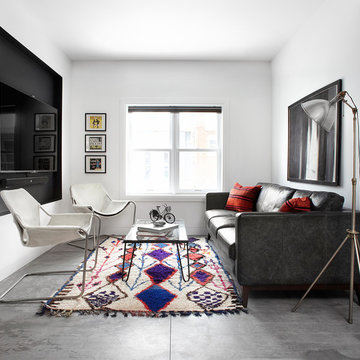
Inspiration for a mid-sized contemporary open concept ceramic tile living room remodel in DC Metro with gray walls, no fireplace and a media wall
 Edward Caldwell Photography
© Edward Caldwell, All Rights Reserved
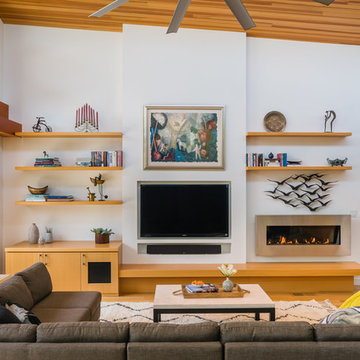
Family room - contemporary open concept light wood floor family room idea in San Francisco with white walls, a ribbon fireplace and a wall-mounted tv
Family room - contemporary open concept light wood floor family room idea in San Francisco with white walls, a ribbon fireplace and a wall-mounted tv

 Plus Interiors

A fusion wall creates the perfect vertical storage solution for bulky sports equipment, like bicycles and surfboards. This garage overhaul utilized previously empty walls and opened up the space for more function while also creating a beautiful design solution. Adjacent interior sliding closet doors keep additional storage in close proximity while being cleverly concealed.
 About Space Studios
Photo Credit: Nicole Leone

Family room - transitional open concept dark wood floor and brown floor family room idea in Los Angeles with a wall-mounted tv, green walls, a tile fireplace and a two-sided fireplace
Family room - transitional open concept dark wood floor and brown floor family room idea in Los Angeles with a wall-mounted tv, green walls, a tile fireplace and a two-sided fireplace
 Le Klein
Photo: Le Michelle Nguyen © 2014 Houzz
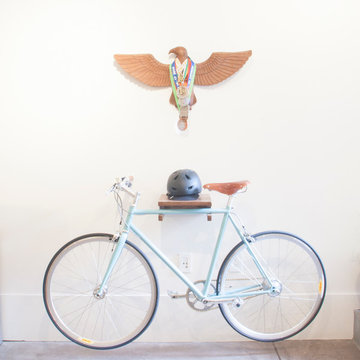
Inspiration for an eclectic home design remodel in San Francisco
Inspiration for an eclectic home design remodel in San Francisco
 Jenny Bond Interiors
Little Greene

Inspiration for a transitional front door remodel in Belfast with a yellow front door
Inspiration for a transitional front door remodel in Belfast with a yellow front door
 Freestyle Restyle

Entry Hall. Full decorative restyling for this 925 square foot, one bedroom, one bath, open plan, contemporary apartment located in east midtown with landmark views of the Empire State Building and Morgan Library
17