
Search results for "Bidding" in Home Design Ideas
 TaylorPro Design and Remodeling, Inc.
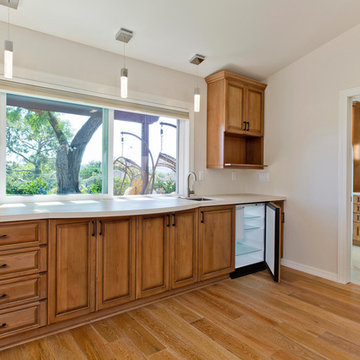
This space was created as a dance studio for this client and was part of a larger master suite addition. The Bellmont Cabinetry selected for this space serves as an anchor for the entire space.
"We found Kerry at TaylorPro early on in our decision process. He was the only contractor to give us a detailed budgetary bid for are original vision of our addition. This level of detail was ultimately the decision factor for us to go with TaylorPro. Throughout the design process the communication was thorough, we knew exactly what was happening and didn’t feel like we were in the dark. Construction was well run and their attention to detail was a predominate character of Kerry and his team. Dancing is such a large part of our life and our new space is the loved by all that visit."
~ Liz & Gary O.
Photos by: Jon Upson
 Braen Supply
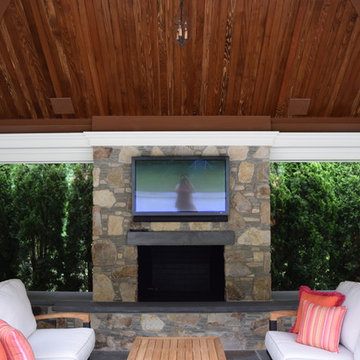
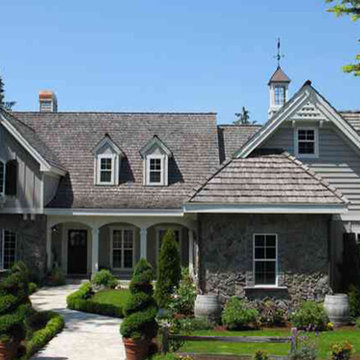
After falling in love with a home but unfortunately losing the bid to buy it, these homeowners approached Braen Supply for a solution. Braen Supply found a way to replicate the original home these individuals were hoping to buy, with the exact stone that was used. By building a replica on a different property, these homeowners truly got their dream home.
The Fieldstone Veneer Blend that was used on the home was able to make it stand out with a unique look. The rest of the materials that were used worked perfectly to compliment the various features of the home.
With the addition of the outdoor kitchen and pool, a perfect place to unwind was created.
 Staging Beautifully
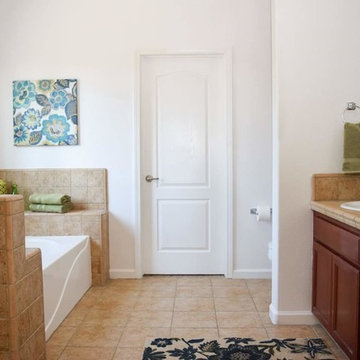
Kim Roberts, owner of Staging Beautifully, has a passion for creating beautiful spaces. From home staging to redecorating, Kim’s relaxed and friendly approach make even the most challenging project fun and enjoyable.
For those interested in refreshing their space, Staging Beautifully can assist a homeowner in decorating their home with the items they already own and love. Like staging, redesign may include color selection, rearranging furniture, hanging art and placing accessories. It is a cost effective design alternative which will give your home a facelift without the cost of an Interior Designer. Utilizing your furnishings and treasures, we will shop your home to find new and creative ways to display your family’s possessions. This will result in a complete interior transformation which will reflect your personality, style, comfort and functionality to your living space without having to buy anything.
Looking to sell your home, consider home staging to target a higher selling price. Home Staging aims to de-personalize your home and make it appealing to virtually all prospective buyers. The way you live in your home and the way you market your home are two very different things. Your home is competing with every other home on the market. A home that looks like it needs work or isn't move-in ready prompts buyers to low-ball their offers, or eliminate your home from consideration all together. Those homes that are staged to reflect current trends attract and appeal to more buyers, resulting in more offers, faster sales, and higher sale prices. Sometimes, an agent may even recommend your price be increased once your home is staged! A well-staged home can even start a bidding war with multiple offers!
Find the right local pro for your project
 Braen Supply
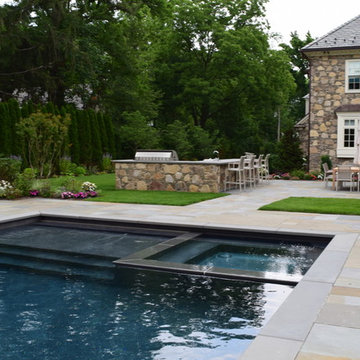
After falling in love with a home but unfortunately losing the bid to buy it, these homeowners approached Braen Supply for a solution. Braen Supply found a way to replicate the original home these individuals were hoping to buy, with the exact stone that was used. By building a replica on a different property, these homeowners truly got their dream home.
The Fieldstone Veneer Blend that was used on the home was able to make it stand out with a unique look. The rest of the materials that were used worked perfectly to compliment the various features of the home.
With the addition of the outdoor kitchen and pool, a perfect place to unwind was created.
 Staging Beautifully
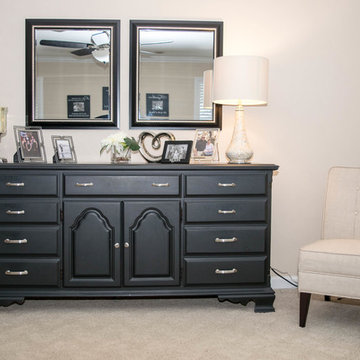
Kim Roberts, owner of Staging Beautifully, has a passion for creating beautiful spaces. From home staging to redecorating, Kim’s relaxed and friendly approach make even the most challenging project fun and enjoyable.
For those interested in refreshing their space, Staging Beautifully can assist a homeowner in decorating their home with the items they already own and love. Like staging, redesign may include color selection, rearranging furniture, hanging art and placing accessories. It is a cost effective design alternative which will give your home a facelift without the cost of an Interior Designer. Utilizing your furnishings and treasures, we will shop your home to find new and creative ways to display your family’s possessions. This will result in a complete interior transformation which will reflect your personality, style, comfort and functionality to your living space without having to buy anything.
Looking to sell your home, consider home staging to target a higher selling price. Home Staging aims to de-personalize your home and make it appealing to virtually all prospective buyers. The way you live in your home and the way you market your home are two very different things. Your home is competing with every other home on the market. A home that looks like it needs work or isn't move-in ready prompts buyers to low-ball their offers, or eliminate your home from consideration all together. Those homes that are staged to reflect current trends attract and appeal to more buyers, resulting in more offers, faster sales, and higher sale prices. Sometimes, an agent may even recommend your price be increased once your home is staged! A well-staged home can even start a bidding war with multiple offers!
 Staging Beautifully
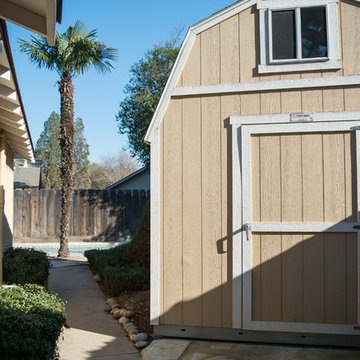
Kim Roberts, owner of Staging Beautifully, has a passion for creating beautiful spaces. From home staging to redecorating, Kim’s relaxed and friendly approach make even the most challenging project fun and enjoyable.
For those interested in refreshing their space, Staging Beautifully can assist a homeowner in decorating their home with the items they already own and love. Like staging, redesign may include color selection, rearranging furniture, hanging art and placing accessories. It is a cost effective design alternative which will give your home a facelift without the cost of an Interior Designer. Utilizing your furnishings and treasures, we will shop your home to find new and creative ways to display your family’s possessions. This will result in a complete interior transformation which will reflect your personality, style, comfort and functionality to your living space without having to buy anything.
Looking to sell your home, consider home staging to target a higher selling price. Home Staging aims to de-personalize your home and make it appealing to virtually all prospective buyers. The way you live in your home and the way you market your home are two very different things. Your home is competing with every other home on the market. A home that looks like it needs work or isn't move-in ready prompts buyers to low-ball their offers, or eliminate your home from consideration all together. Those homes that are staged to reflect current trends attract and appeal to more buyers, resulting in more offers, faster sales, and higher sale prices. Sometimes, an agent may even recommend your price be increased once your home is staged! A well-staged home can even start a bidding war with multiple offers!
 Modern Citi Group: Renovations & Remodeling

Discover the full remodel of a two-bedroom/two-bathroom apartment in New York’s Roosevelt Island by Modern Citi Group. Our goal was to modernize the apartment, enhance aesthetics and functionality, and reflect our clients’ unique tastes.
From meticulous planning, 3D visualizations, architectural drawings, and permitting to flawless execution, the entire project was completed on time and within budget. Collaborating closely with the new homeowners, our dedicated design and construction teams completed kitchen and bathroom remodels, as well as living room, bedroom, and hallway renovations.
Our construction team spared no effort, completing wall and ceiling painting, wood floor installation, baseboard replacement, and intricate electrical work throughout. The kitchen remodel included brand new Luna Dove polished kitchen cabinets, stainless steel appliances, and a stunning peninsula with creamy white waterfall Quartz countertop, adding an exquisite touch of opulence and luminosity to the kitchen design.
During the master bathroom remodel, we reimagined the layout, extended the shower, and bid farewell to the bathtub to create a more spacious and ergonomic space. The addition of a Monterey Oak floating vanity with Carrara marble countertop, complemented by white and beige matte porcelain tile and Kohler fixtures, resulted in a modern yet warm and welcoming bathroom, crowned as our clients' favorite room.
In just twelve weeks, our clients had a fully renovated haven they proudly call home. Ready to embark on your remodeling journey? Contact Modern Citi Group today and let us turn your dream space into a reality!
 Souris River Designs / Outdoor Comfort Solutions
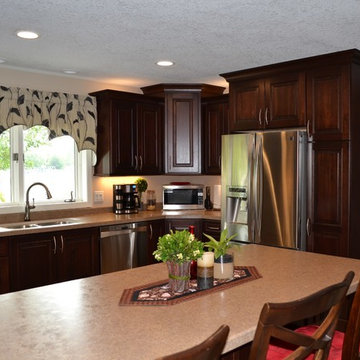
This home was one of many damaged by flooding in 2011, so the homeowners found themselves with a blank slate for the whole-house remodel. They chose dark cabinets in a rich Lyptus to set the tone for a nice neutral color palette throughout the home. This cabinet layout allows for ample space to cook while entertaining guests in the adjoining dining area, and the peninsula offers ample seating for friends and family to gather. The kitchen features DuraSupreme cabinetry, and Wilsonart high-definition Laminate countertops, as well as beautiful stainless steel appliances with coordinating Top Knobs cabinet hardware.
Photographed by: Erika Kelly
 User
User
House Plan #137-202 : Houseplans.com
Questions? Call us at 1-800-913-2350
Photographs may show modified designs. All images are copyrighted.
Plan 137-202
3549 sq ft
4 beds
4.00 baths
67' wide
71' deep
×
Plans
Main Floor Plan
Reverse
Upper Floor Plan
Reverse
Specifications
Plan Styles
Country
Traditional
Southern
Dimension
Depth
71'
Width
67'
Outdoor Spaces
Loft Balcony
Covered Front Porch
Lot Characteristics
Suited For Corner Lot
Garage
Side Entry Garage
Basic Features
Potential Bedrooms
0
Garage Stalls
2
Stories
2
Baths
4.00
Bedrooms
4
Additional Rooms
Family Room Keeping Room
Unfinished Future Space
Storage Area
Kitchen Features
Nook Breakfast Area Dining
Peninsula Eating Bar
Area
Upper Floor Sq Ft
981 sq ft
Main Floor Sq Ft
2568 sq ft
Total Sq Ft
3549 sq ft
Bedroom Features
Main Floor Bed Bath
Walk In Closet
Main Floor Master Bed Bath
Ceiling
Upper Ceiling Ft
8'
Main Ceiling Ft
9'
Designer Notes
Included
All plans are drawn at 1/4" scale or larger and include:
Rendering of Front Elevation
Foundation Plan: Most plans include alternate basement plan.
Fully Dimensioned Floor Plan(s)
Electrical Plans
Section Through House
All Exterior Elevations
Selected Interior Elevations
Door and Window Sizes
Construction Details: Including fireplace, stair, molding and cabinet details
Roof Plan and Exterior Details
Pricing
Plan Set
Price
5 Copy Set
$920.00
8 Copy Set
$1020.00
PDF Set
$1200.00
Reproducible Set
$1200.00
Single Set
$800.00
Foundation
Price
Basement
+$0.00
Additional Construction Sets
$55.00/each
Mirror Reverse Sets
$55.00/each
* The Single Set and PDF Study Set are typically stamped "Not for Construction" and are to be used for studying / obtaining bids only. We do offer a 90% credit when you upgrade from a Single Set to a 5-Copy set (or greater).
Plan Content
All plans are drawn at ¼” scale or larger and include :
Designer’s rendering of front elevations
Foundation and dimensioned floor plans
Electrical plans
Section through house
All exterior elevation
Selec

 Greenwood Design Associates, LLC
Garrya elliptica 'Evie', a native to the California coast and great as a privacy hedge. This garden will be open to the public as "Tranquil California" on Saturday, April 9th for the California Native Plant Society spring garden tour. Register here for tour info: http://gngt.org/GNGT/HomeRO.php
This home went from "blah" to beautiful with the addition of a deck and lush, California native plantings. All that boring, time-consuming lawn is gone, making room for bids, bees, and butterflies. Now this garden is a fit habitat for a much wider range of party animals!
 Oran Remodeling Inc.
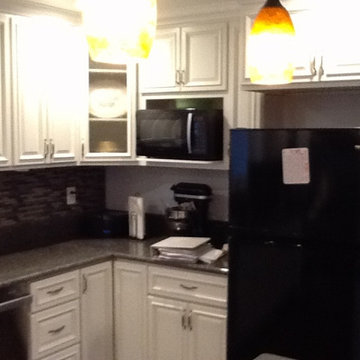
We began this project by having the client meet with our kitchen designer and coming up with the best use of their galley/wall style kitchen and bathroom. We ended on a layout that relocated some of the appliances and installed a new kitchen island and vanity for the bathroom. We also added electrical and gas lines for an oven, cook-top, outlets and hood vent.
In addition we also:
Demo all heater, cap, patch, and repair wall.
Replace 6 cans in small office space- customer to provide cans and lightbulbs.
Install new light fixture in the hall.
Move hall receptacle down.
Remove door, molding hinges between kitchen and front room. (NOT MAIN STUDIO. Enlarge opening/ move light switch and Recep. Remove molding around bath door and main studio door (one side), no patching needed- painters will do.
Demo all tile on walls and in shower in the bathroom, hand bars, soap dispenser, medicine cabinet, mirror, 4 light fixtures, paper towel holder, the cabinet on the wall over toilet, shelf over toilet, toilet paper holder, towel holder on door and walls.
Enlarge opening of the shower,- Ok to demo shower for all glass enclosure- If the cost is the same- as just enlarging opening with new glass door.
Install new tile on walls in bathroom from top to bottom (exclude floor and ceiling).
Create a place in the shower for shower niche and install niche.
Install tile on shower walls and floor.
Install shower door – customer to supply.
Install bath hardware- TP holder, towel rod, bath hooks, tower shelf.
Replace shower head and knobs (like for like).
New hot mop, new wood stud as necessary, replace fan to code install new shower door (customer will supply).
Install new toilet, vanity, mirrored medicine cabinet, replace 2 light fixtures.
Install in the kitchen faucet and sink.
Replace current light with chandelier light (like for like).
Replace kitchen track light with new track light.
Install 9 LED fluorescent lights in loft space (above small office)- customer to supply.
Build and install a 8’x10’ wall, drywall both sides. Reduced size of the wall- Revise Bid (was 12’x12).
Move 2 track lights in the main workspace.
Replace (4) fluorescents lights in the studio.
Install Polycarbonate cover over bath skylight.
Replace dimmer switches and timers (4).
Install vinyl cove base under kitchen cabinets.
Remove black cabinet conversing fire sprinkler pipes- install modify existing bookcase cabinets.
Bury electrical flexible conduit and box (next to back door).
 Bennett Contracting, Inc.
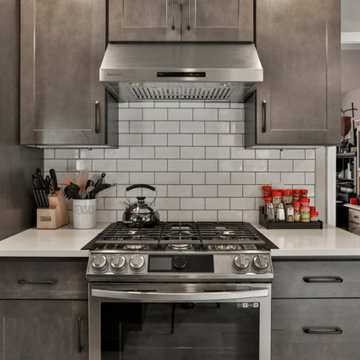
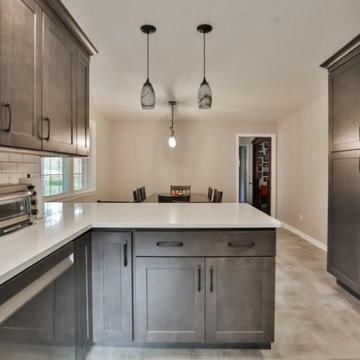
Just wrapped up an incredible kitchen remodel and couldn’t be happier with the results! Under the guidance of our amazing Project Manager, Tony Cicchino, and the talented Designer, Justina Auer, this kitchen looks unrecognizable from the Before pictures. We opted to maintain the existing layout but injected a dash of brilliance with additional cabinetry, elevating both form and function. The decision to remove overhead wall cabinets above the peninsula really started to open up the space, allowing for a more seamless and spacious feel. We also bid adieu to the faux beams to gain a fluid perspective throughout the room. The clever addition of a pantry cabinet and additional storage space on the backside of the peninsula really expanded the storage universe. By lifting the microwave off the counter, we gained valuable extra counter space. The hidden pull-out trash under the counter is a game-changer for convenience. We embraced a clean and timeless palette of simple whites and grays, making the space a perfect canvas for personal touches. This kitchen is now a masterpiece that marries practicality with panache!
 Irene Designs
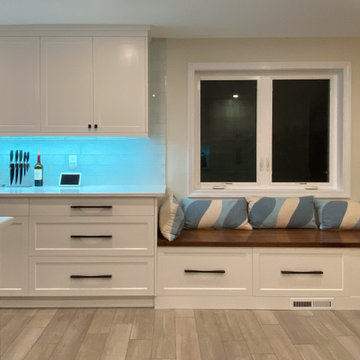
Embark on a transformative journey with our open floor remodeling project, where the confines of separate spaces give way to a harmonious, spacious haven. Two walls vanish, merging a cramped kitchen, dining room, living room, and breakfast nook into a unified expanse. Revel in the brilliance of natural light streaming through new windows, dancing upon fresh flooring. Illuminate your culinary adventures with modern lighting, complementing sleek cabinets, countertops, and glass subway tiles.
Functionality takes the spotlight – bid farewell to inaccessible doors, welcoming a wealth of drawers and pullouts. The living room undergoes a metamorphosis; witness the rebirth of the fireplace. The dated brick facade yields to textured three-dimensional tiles, evoking contemporary elegance. The mantel vanishes, leaving a canvas of modern design. This remodel crafts a haven where openness meets functionality, and each detail weaves a narrative of sophistication and comfort.
 Bennett Contracting, Inc.
Just wrapped up an incredible kitchen remodel and couldn’t be happier with the results! Under the guidance of our amazing Project Manager, Tony Cicchino, and the talented Designer, Justina Auer, this kitchen looks unrecognizable from the Before pictures. We opted to maintain the existing layout but injected a dash of brilliance with additional cabinetry, elevating both form and function. The decision to remove overhead wall cabinets above the peninsula really started to open up the space, allowing for a more seamless and spacious feel. We also bid adieu to the faux beams to gain a fluid perspective throughout the room. The clever addition of a pantry cabinet and additional storage space on the backside of the peninsula really expanded the storage universe. By lifting the microwave off the counter, we gained valuable extra counter space. The hidden pull-out trash under the counter is a game-changer for convenience. We embraced a clean and timeless palette of simple whites and grays, making the space a perfect canvas for personal touches. This kitchen is now a masterpiece that marries practicality with panache!
 Bennett Contracting, Inc.
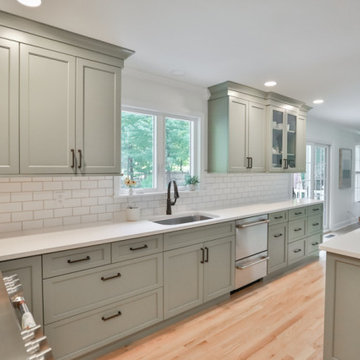
Out with the old, in with the vibrant new! With Project Manager, Jason Watson, and Designer, Sarah McDonald, at the helm, this kitchen underwent a remarkable transformation. Our customer’s passion for green became the guiding theme, embodied by the exquisite sage green Executive cabinetry line. We waved goodbye to the pantry, opened the doorway to the dining room, and introduced a stunning island to this space. We also bid adieu to the soffit, allowing us to extend decorative tiling all the way to the ceiling, creating a seamless cooking, entertaining, and dining area. Ample storage and a dedicated bar/coffee space were must-haves. Glass doors added a pop of color between the windows, and the island became a multifunctional hub, offering storage and additional seating while seamlessly connecting the comfortable family room with the kitchen. This green inspired transformation is simply sublime!
Project Manager: Jason Watson
Designer: Sarah McDonald
Crew: Nick Banney, Garrett Fiske, Bob Picard, Chris Hadsell
 Bruce Lenzen Design Build LLC
Jill Greer, Augeo+Greer
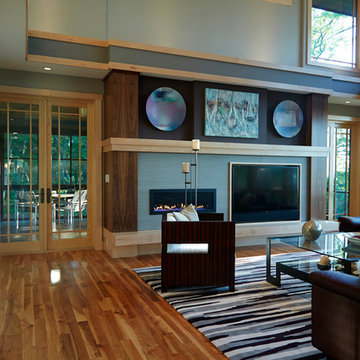
Example of a trendy living room design in Minneapolis
Example of a trendy living room design in Minneapolis
 User
User
Craftsman house plan - 444-21 from Houseplans.com
Questions? Call us at 1-800-913-2350
Photographs may show modified designs. All images are copyrighted.
Plan 444-21
2 beds
2.00 baths
75' wide
29' deep
×
Plans
Main Floor Plan
Reverse
Upper Floor Plan
Reverse
Specifications
Plan Styles
Cottage
Craftsman
Area
Porch Sq Ft
131 sq ft
Main Floor Sq Ft
1278 sq ft
Basement Sq Ft
1298 sq ft
Garage Sq Ft
521 sq ft
Garage
Front Entry Garage
Outdoor Spaces
Covered Front Porch
Breezeway
Code
Irc 2006
Basic Features
Potential Bedrooms
3
Stories
2
Bedrooms
2
Baths
2.00
Garage Stalls
2
Dimension
Depth
29'
Width
75'
Height
17'
Exterior Wall Framing
Insulation
15
Framing
2"x4"
Wind Rating
90
Seismic Rating
C
Exterior Wall Finish
board and batten
Ceiling
Main Ceiling Ft
8'
Garage Ceiling Ft
10'
Bedroom Features
Main Floor Bed Bath
Main Floor Master Bed Bath
Walk In Closet
Structural
Foundation Drawing
More
Suited For Vacation Home
Wheelchair Adaptable
Economical To Build
Roof
Roof Type
Asphalt
Roof Framing
Trusses
Roof Load
67
Primary Pitch
5:12
Additional Rooms
Great Room Living Room
Unfinished Future Space
Main Floor Laundry
Den Office Study Computer
Kitchen Features
Walk In Pantry Cabinet Pantry
Nook Breakfast Area Dining
Pricing
Plan Set
Price
PDF Set
$885.00
Reproducible Set
$885.00
5 Copy Set
$935.00
CAD Set
$1645.00
Single Set
$635.00
PDF Study Set
$1270.00
Foundation
Price
Basement
+$0.00
Additional Construction Sets
$40.00/each
Mirror Reverse Sets
$0.00/each
Right-Reading Reverse
$150.00
Material List
$100.00
The Single Set and PDF Study Set are typically stamped "Not for Construction" and are to be used for studying / obtaining bids only. We do offer a 90% credit when you upgrade from a Single Set to a 5-Copy set (or greater).
Additional copies can be ordered at the time of purchase and within 90 days after your original purchase date.
Plan Content
All plans are drawn at ¼” scale or larger and include :
Foundation Plan: Drawn to 1/4" scale, this page shows all necessary
 Saltair Building + Design
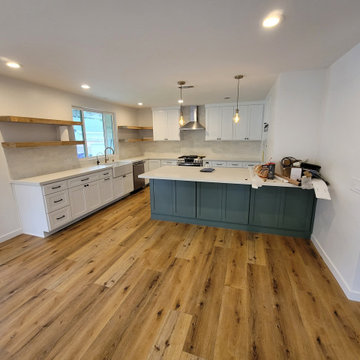
We got referred by our clients family member who we've done work for in the past. After getting similar priced bids this client has decided to go with us for a wall removal, Layout re-imagining and kitchen remodel. We started the process, as always, with our in-house designer, landed on an idea which fits their budget and started the process, permits didn't take as long as we anticipated so we managed to squeeze this project in and finished it within the time frame we promised once permits were pulled. Client is overall happy and this is a project we are very proud of.
 Braen Supply
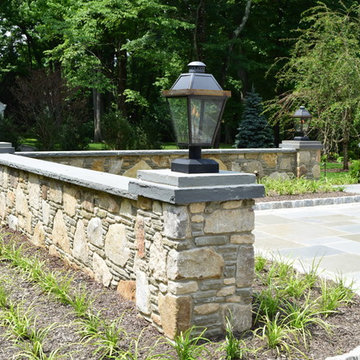
After falling in love with a home but unfortunately losing the bid to buy it, these homeowners approached Braen Supply for a solution. Braen Supply found a way to replicate the original home these individuals were hoping to buy, with the exact stone that was used. By building a replica on a different property, these homeowners truly got their dream home.
The Fieldstone Veneer Blend that was used on the home was able to make it stand out with a unique look. The rest of the materials that were used worked perfectly to compliment the various features of the home.
With the addition of the outdoor kitchen and pool, a perfect place to unwind was created.
 Irene Designs
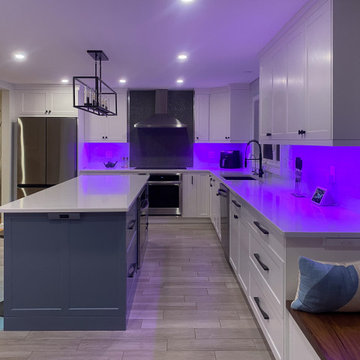
Embark on a transformative journey with our open floor remodeling project, where the confines of separate spaces give way to a harmonious, spacious haven. Two walls vanish, merging a cramped kitchen, dining room, living room, and breakfast nook into a unified expanse. Revel in the brilliance of natural light streaming through new windows, dancing upon fresh flooring. Illuminate your culinary adventures with modern lighting, complementing sleek cabinets, countertops, and glass subway tiles.
Functionality takes the spotlight – bid farewell to inaccessible doors, welcoming a wealth of drawers and pullouts. The living room undergoes a metamorphosis; witness the rebirth of the fireplace. The dated brick facade yields to textured three-dimensional tiles, evoking contemporary elegance. The mantel vanishes, leaving a canvas of modern design. This remodel crafts a haven where openness meets functionality, and each detail weaves a narrative of sophistication and comfort.
17