
Search results for "Bifold laundry doors" in Home Design Ideas

 Olson Design Build
Inspiration for a transitional bathroom/laundry room remodel in Portland with an undermount sink, wood countertops, white walls and brown countertops


 Cory Connor Designs
Kaz Arts Photography
Large elegant gender-neutral concrete floor entryway photo in New York with furniture-like cabinets and white cabinets
Large elegant gender-neutral concrete floor entryway photo in New York with furniture-like cabinets and white cabinets
Find the right local pro for your project

 Talianko Design Group, LLC
Within the master bedroom was a small entry hallway and extra closet. A perfect spot to carve out a small laundry room. Full sized stacked washer and dryer fit perfectly with left over space for adjustable shelves to hold supplies. New louvered doors offer ventilation and work nicely with the home’s plantation shutters throughout. Photography by Erika Bierman



 Architectural Resource LLC
Wanting to get as close to net- zero as possible, our clients came to us with a desire to create a home that would accommodate their growing family while walking lighter on the earth and living in a healthier home. A collaborative process with the clients, architect and Meadowlark resulted in a stunning energy-efficient home that seamlessly melds with the aesthetic of the classic Ann Arbor neighborhood where it’s situated.
Architecture: Architectural Resource
Photography: Joshua Caldwell

 Clean Design
Photo by Donna Dotan Photography Inc.
Transitional laundry room photo in New York with white cabinets, a side-by-side washer/dryer and white countertops
Transitional laundry room photo in New York with white cabinets, a side-by-side washer/dryer and white countertops



 Design Harmony
Here we transformed a guest bedroom into a home office. By adding two sets of double doors we hid the washer, dryer & all miscellaneous office equipment.
Using the clients' existing artwork as a basis for our palette, we incorporated color into the room by painting the doors this lush green.
Holland Photography - Cory Holland - HollandPhotography.biz


 User
UserAaron Leitz
Example of a mid-sized transitional single-wall medium tone wood floor dedicated laundry room design in San Francisco with an undermount sink, recessed-panel cabinets, gray cabinets, limestone countertops, gray walls, a side-by-side washer/dryer and beige countertops
Example of a mid-sized transitional single-wall medium tone wood floor dedicated laundry room design in San Francisco with an undermount sink, recessed-panel cabinets, gray cabinets, limestone countertops, gray walls, a side-by-side washer/dryer and beige countertops
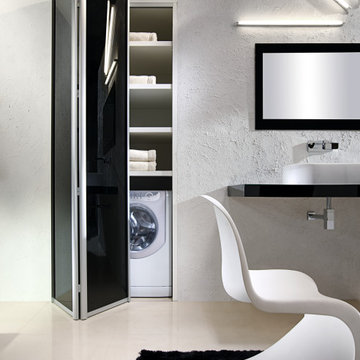
 komandor
Bifold Doors by Komandor. Simple and Functional! These versatile doors are far from the “old school” bifold doors from years gone by. Our bifold doors are fresh and functional. They can fold and slide at the same time. When closed, they look like sliding doors. Express your design prowess with our boundless selection of inserts.

 Two Birds Design
Rob Nelson
Mid-sized transitional single-wall beige tile and porcelain tile gray floor and porcelain tile corner shower photo in Toronto with shaker cabinets, black cabinets, a one-piece toilet, an undermount sink, onyx countertops, a side-by-side washer/dryer and gray walls
Mid-sized transitional single-wall beige tile and porcelain tile gray floor and porcelain tile corner shower photo in Toronto with shaker cabinets, black cabinets, a one-piece toilet, an undermount sink, onyx countertops, a side-by-side washer/dryer and gray walls


Sponsored
Columbus, OH

Hope Restoration & General Contracting
Columbus Design-Build, Kitchen & Bath Remodeling, Historic Renovations

 McClure Contracting, Inc.
This was a whole house remodel, the owners are more transitional in style, and they had a lot of special requests including the suspended bar seats on the bar, as well as the geometric circles that were custom to their space. The doors, moulding, trim work and bar are all completely custom to their aesthetic interests.
We tore out a lot of walls to make the kitchen and living space a more open floor plan for easier communication,
The hidden bar is to the right of the kitchen, replacing the previous closet pantry that we tore down and replaced with a framed wall, that allowed us to create a hidden bar (hidden from the living room) complete with a tall wine cooler on the end of the island.
Photo Credid: Peter Obetz

 Dan Brady Painting and Wood Restoration
Aicher Interior Project
Inspiration for a timeless dedicated laundry room remodel with louvered cabinets, dark wood cabinets and a side-by-side washer/dryer
Inspiration for a timeless dedicated laundry room remodel with louvered cabinets, dark wood cabinets and a side-by-side washer/dryer


 Roanoke Woodworking Inc.
Having the washer and dryer in the kitchen is not ideal, but they can be cleverly hidden with bi-fold doors.
The bottom piece of trim is held with clips and is removable for maintenance.





 Homestead Doors, Inc.
#HZ61
5-Panel Double Bifold Closet Door
Primed MDF
Emtek Podium 1-3/4" knobs in Oil Rubbed Bronze
Arts and crafts gender-neutral carpeted and gray floor reach-in closet photo in Cleveland with white cabinets
Arts and crafts gender-neutral carpeted and gray floor reach-in closet photo in Cleveland with white cabinets
1