
Search results for "Big mirror" in Home Design Ideas
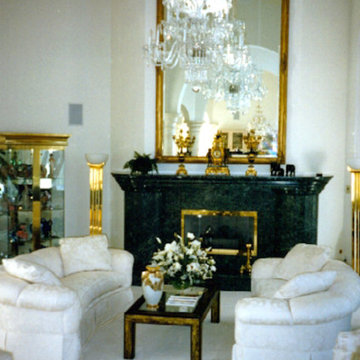
 Keystone Designs
Large elegant formal and enclosed carpeted and white floor living room photo in Other with white walls, a standard fireplace and a stone fireplace
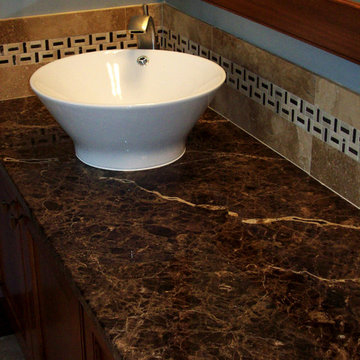
 Greystone Homes LLC
Master bathroom vessel sink and tile detail close-up.
Inspiration for a contemporary master porcelain tile bathroom remodel in Other with flat-panel cabinets, light wood cabinets, blue walls, a vessel sink and granite countertops
Inspiration for a contemporary master porcelain tile bathroom remodel in Other with flat-panel cabinets, light wood cabinets, blue walls, a vessel sink and granite countertops

Find the right local pro for your project
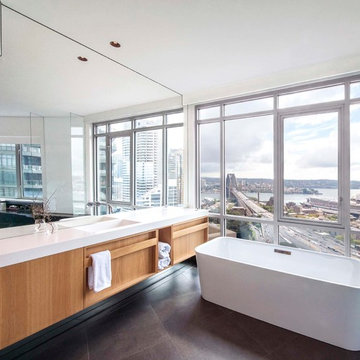

 CLB Architects
The formal proportions, material consistency, and painstaking craftsmanship in Five Shadows were all deliberately considered to enhance privacy, serenity, and a profound connection to the outdoors.
Architecture by CLB – Jackson, Wyoming – Bozeman, Montana. Interiors by Philip Nimmo Design.
 Garret Cord Werner Architects & Interior Designers

Example of a large trendy master stone slab porcelain tile and double-sink bathroom design in Seattle with flat-panel cabinets, medium tone wood cabinets, an undermount sink, solid surface countertops, a hinged shower door and a floating vanity
 Andrew Mann Architecture
Matthew Millman

Inspiration for a transitional entry hall remodel in San Francisco with white walls
Inspiration for a transitional entry hall remodel in San Francisco with white walls

Sponsored
Fredericksburg, OH

High Point Cabinets
Columbus' Experienced Custom Cabinet Builder | 4x Best of Houzz Winner

 Forte Interiors, Design, Build
Nickolas Sargent
Example of a mid-sized transitional master marble floor drop-in bathtub design in Miami with a vessel sink, blue cabinets, gray walls and recessed-panel cabinets
Example of a mid-sized transitional master marble floor drop-in bathtub design in Miami with a vessel sink, blue cabinets, gray walls and recessed-panel cabinets
 Lindsey Schultz Design
garrett cook photography
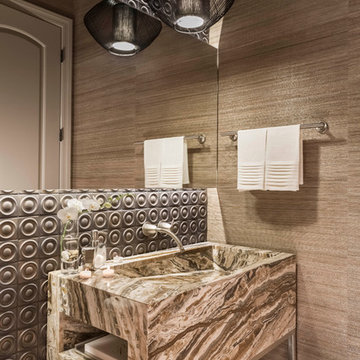
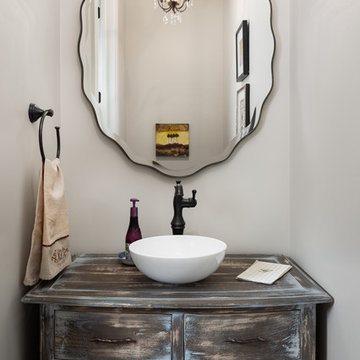
Powder room - small contemporary powder room idea in Phoenix with an integrated sink
Powder room - small contemporary powder room idea in Phoenix with an integrated sink
 The Place for Kitchens and Baths
Transitional Bathroom

Example of a mid-sized transitional 3/4 beige floor bathroom design in Miami with recessed-panel cabinets, white cabinets, an undermount sink, beige walls and beige countertops
Example of a mid-sized transitional 3/4 beige floor bathroom design in Miami with recessed-panel cabinets, white cabinets, an undermount sink, beige walls and beige countertops

 Carrick Custom Home Design
Built by Highland Custom Homes
Entryway - mid-sized transitional medium tone wood floor and beige floor entryway idea in Salt Lake City with beige walls and a blue front door
Entryway - mid-sized transitional medium tone wood floor and beige floor entryway idea in Salt Lake City with beige walls and a blue front door
 Tommy Daspit Photographer
New home construction in Homewood Alabama photographed for Willow Homes, Willow Design Studio, and Triton Stone Group by Birmingham Alabama based architectural and interiors photographer Tommy Daspit. You can see more of his work at http://tommydaspit.com
 Elizabeth Krueger Design
Mike Schwartz

Example of a mid-sized trendy medium tone wood floor and brown floor seated home bar design in Chicago with wood countertops, mirror backsplash, open cabinets, light wood cabinets, multicolored backsplash and beige countertops
Example of a mid-sized trendy medium tone wood floor and brown floor seated home bar design in Chicago with wood countertops, mirror backsplash, open cabinets, light wood cabinets, multicolored backsplash and beige countertops

Sponsored
Columbus, OH

Wannemacher Interiors
Customized Award-Winning Interior Design Solutions in Franklin Cnty OH

 Jami Campbell Interiors
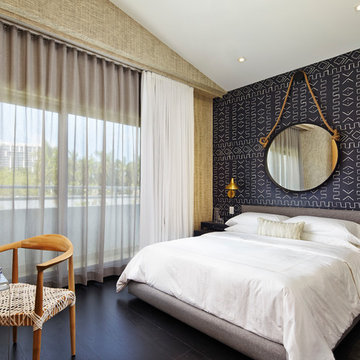
Bedroom - transitional medium tone wood floor and brown floor bedroom idea with white walls
 The Place for Kitchens and Baths
Transitional Bath
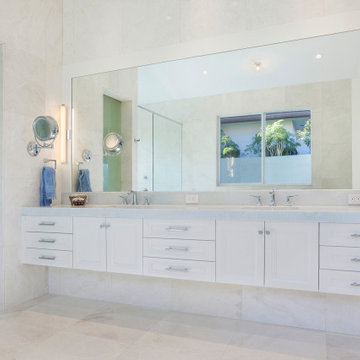
Example of a large trendy master beige tile and porcelain tile porcelain tile and beige floor alcove shower design in Miami with white cabinets, an undermount sink, marble countertops, a hinged shower door, gray countertops and raised-panel cabinets
Example of a large trendy master beige tile and porcelain tile porcelain tile and beige floor alcove shower design in Miami with white cabinets, an undermount sink, marble countertops, a hinged shower door, gray countertops and raised-panel cabinets
 User
UserAlex J Olson

Example of a huge classic light wood floor home gym design in Los Angeles with white walls
Example of a huge classic light wood floor home gym design in Los Angeles with white walls




 Angela Free Design
Transitional alcove shower photo in San Francisco with an undermount sink, recessed-panel cabinets, gray cabinets and blue walls
 Stringer Construction & Design

Bathroom - large transitional master porcelain tile, gray floor and double-sink bathroom idea in Dallas with shaker cabinets, blue cabinets, white walls, an undermount sink, white countertops and a built-in vanity

 Rodwin Architecture & Skycastle Construction
Rodwin Architecture & Skycastle Homes
Location: Boulder, Colorado, USA
Interior design, space planning and architectural details converge thoughtfully in this transformative project. A 15-year old, 9,000 sf. home with generic interior finishes and odd layout needed bold, modern, fun and highly functional transformation for a large bustling family. To redefine the soul of this home, texture and light were given primary consideration. Elegant contemporary finishes, a warm color palette and dramatic lighting defined modern style throughout. A cascading chandelier by Stone Lighting in the entry makes a strong entry statement. Walls were removed to allow the kitchen/great/dining room to become a vibrant social center. A minimalist design approach is the perfect backdrop for the diverse art collection. Yet, the home is still highly functional for the entire family. We added windows, fireplaces, water features, and extended the home out to an expansive patio and yard.
The cavernous beige basement became an entertaining mecca, with a glowing modern wine-room, full bar, media room, arcade, billiards room and professional gym.
Bathrooms were all designed with personality and craftsmanship, featuring unique tiles, floating wood vanities and striking lighting.
This project was a 50/50 collaboration between Rodwin Architecture and Kimball Modern
15