
Search results for "Big mirror" in Home Design Ideas
 User
UserFine Focus Photography
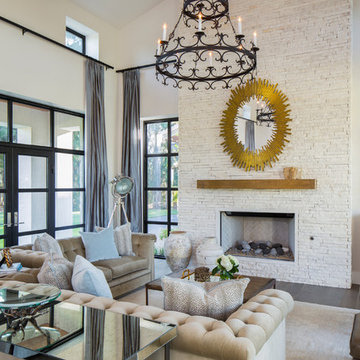
Living room - contemporary formal and open concept dark wood floor living room idea in Austin with white walls and a tile fireplace
Living room - contemporary formal and open concept dark wood floor living room idea in Austin with white walls and a tile fireplace
 Colby Construction
Tricia Shay Photography

Inspiration for a cottage 3/4 gray tile and white tile multicolored floor alcove shower remodel in Milwaukee with recessed-panel cabinets, gray cabinets, an undermount sink, a hinged shower door and white countertops
Inspiration for a cottage 3/4 gray tile and white tile multicolored floor alcove shower remodel in Milwaukee with recessed-panel cabinets, gray cabinets, an undermount sink, a hinged shower door and white countertops

 RLH Studio
Steve Henke
Freestanding bathtub - large traditional master marble floor and wallpaper freestanding bathtub idea in Minneapolis with beige walls, white cabinets, a freestanding vanity and shaker cabinets
Freestanding bathtub - large traditional master marble floor and wallpaper freestanding bathtub idea in Minneapolis with beige walls, white cabinets, a freestanding vanity and shaker cabinets
Find the right local pro for your project
 Randy Jeffcoat Builders, Inc.
John McManus

Inspiration for a large transitional master stone tile porcelain tile alcove shower remodel in Atlanta with recessed-panel cabinets, dark wood cabinets, marble countertops, an undermount tub, beige walls and an undermount sink
Inspiration for a large transitional master stone tile porcelain tile alcove shower remodel in Atlanta with recessed-panel cabinets, dark wood cabinets, marble countertops, an undermount tub, beige walls and an undermount sink

 Amsted Design-Build
Previously renovated with a two-story addition in the 80’s, the home’s square footage had been increased, but the current homeowners struggled to integrate the old with the new.
An oversized fireplace and awkward jogged walls added to the challenges on the main floor, along with dated finishes. While on the second floor, a poorly configured layout was not functional for this expanding family.
From the front entrance, we can see the fireplace was removed between the living room and dining rooms, creating greater sight lines and allowing for more traditional archways between rooms.
At the back of the home, we created a new mudroom area, and updated the kitchen with custom two-tone millwork, countertops and finishes. These main floor changes work together to create a home more reflective of the homeowners’ tastes.
On the second floor, the master suite was relocated and now features a beautiful custom ensuite, walk-in closet and convenient adjacency to the new laundry room.
Gordon King Photography
 DKOR Interiors Inc.- Interior Designers Miami, FL

Master bathroom design - Edge of Modernism - Residential Interior Design Project in Canada by DKOR Interiors
Photographer: Alexia Fodere
Huge trendy master drop-in bathtub photo in Miami with flat-panel cabinets, white cabinets and a vessel sink
Huge trendy master drop-in bathtub photo in Miami with flat-panel cabinets, white cabinets and a vessel sink
 Jacobsen Architecture, LLC
Simon Jacobsen, Nat Coe.

Example of a large trendy master freestanding bathtub design in Boston with flat-panel cabinets, white cabinets, marble countertops, an undermount sink, white walls and blue countertops
Example of a large trendy master freestanding bathtub design in Boston with flat-panel cabinets, white cabinets, marble countertops, an undermount sink, white walls and blue countertops


 Faulkner Perrin Custom Homes
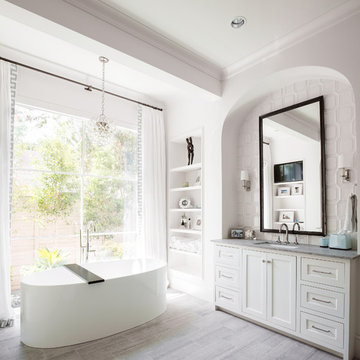
Freestanding bathtub - transitional white tile gray floor freestanding bathtub idea in Dallas with shaker cabinets, white cabinets, white walls, an undermount sink and gray countertops

 Elizabeth Stamos Design
This project was a complete gut renovation of our client's gold coast condo in Chicago, IL. We opened up and renovated the kitchen, living dining room, entry and master bathroom
 Olamar Interiors
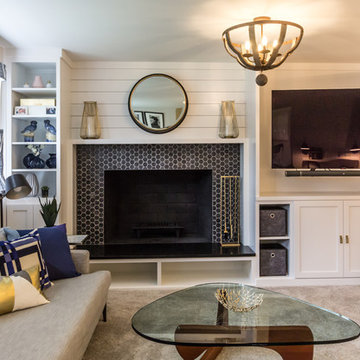
Updated family room in modern farmhouse style with new custom built-ins, new fireplace surround with shiplap, new paint, lighting, furnishings, flooring and accessories.
 Studio Z Architecture

A laundry room, mud room, and powder room were created from space that housed the original back stairway, dining room, and kitchen.
Contractor: Maven Development
Photo: Emily Rose Imagery
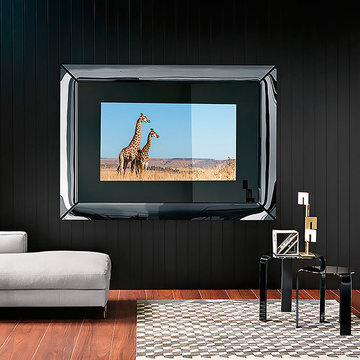
 Cassoni Furniture & Accessories
- CAADRE TV STAND/MIRROR. Mirror with built-in TV. 1/8'' sized semi-reflective glass wall mirror made of 4 separate elements curved in semi-reflective glass 1/4'' painted black on the back. Metal frame painted matte black.
TV 42': 61''W x 7''7/8D x 55''1/8H.
TV 55': 76''3/4W x 7''7/8D x 55''1/8H.
http://ow.ly/3z2BQ9

 Architrave Interiors
Alexandr Kotsoban Photography
Bathroom - transitional gray floor bathroom idea in Los Angeles with shaker cabinets, gray cabinets, gray walls, an undermount sink and white countertops
Bathroom - transitional gray floor bathroom idea in Los Angeles with shaker cabinets, gray cabinets, gray walls, an undermount sink and white countertops

Sponsored
Fredericksburg, OH

High Point Cabinets
Columbus' Experienced Custom Cabinet Builder | 4x Best of Houzz Winner
 Cassoni Furniture & Accessories
- CAADRE MIRROR. Free standing mirror, also available in hanging version, in 1/4'' thick curved glass, made of 4 separate elements (neutral version) also available with engravings (engraved version) or semi reflective glass titanium finishing 1/4'' thick (titanium version). Metal grey-stained frame.
41''3/8W x 5''1/8D x 41''3/8H.
55''1/8W x 5''1/8D x 55''1/8H.
76''3/4W x 5''1/8D x 76''3/4H.
http://ow.ly/3z2BwP
- ATLAS COFFEE TABLE. Coffee table in 5/8'' thick curved glass with hand sculptured legs, composed of 19 single 5/8'' thick glass elements glued one on the other.
58''1/4W x 27''5/8D x 15''3/4H.
http://ow.ly/3yZxgn

 Emily Moss Designs
Large beach style 3/4 porcelain tile, beige floor and double-sink corner shower photo in Tampa with shaker cabinets, light wood cabinets, gray walls, an undermount sink, a hinged shower door, white countertops and a built-in vanity
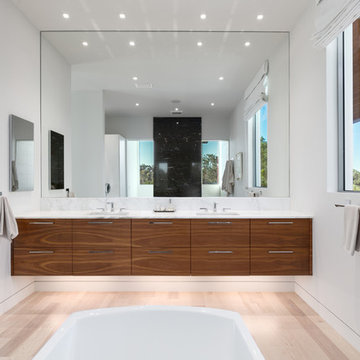
 NWC Construction
Inspiration for a mid-sized contemporary master beige tile and porcelain tile bathroom remodel in Orlando with flat-panel cabinets, medium tone wood cabinets, a wall-mount toilet, white walls, an undermount sink and marble countertops

 Charter Custom Homes
Inspiration for a rustic powder room remodel in Seattle with brown walls, an integrated sink, marble countertops and white countertops


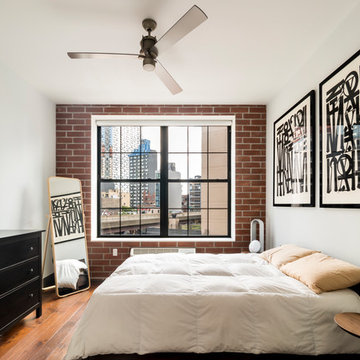
Inspiration for a small industrial medium tone wood floor bedroom remodel in New York with white walls and no fireplace

 Décor Aid
When a family living in Singapore decided to purchase a New York City pied-à-terre, they settled on the historic Langham Place, a 60-floor building along 5th Ave which features a mixture of permanent residencies and 5-star hotel suites. Immediately after purchasing the condo, they reached out to Decor Aid, and tasked us with designing a home that would reflect their jet-setting lifestyle and chic sensibility.
Book Your Free In-Home Consultation
Connecting to the historic Tiffany Building at 404 5th Ave, the exterior of Langham Place is a combination of highly contemporary architecture and 1920’s art deco design. And with this highly unique architecture, came highly angular, outward leaning floor-to-ceiling windows, which would prove to be our biggest design challenge.
One of the apartment’s quirks was negotiating an uneven balance of natural light throughout the space. Parts of the apartment, such one of the kids’ bedrooms, feature floor-to-ceiling windows and an abundance of natural light, while other areas, such as one corner of the living room, receive little natural light.
By sourcing a combination of contemporary, low-profile furniture pieces and metallic accents, we were able to compensate for apartment’s pockets of darkness. A low-profile beige sectional from Room & Board was an obvious choice, which we complemented with a lucite console and a bronze Riverstone coffee table from Mitchell Gold+Bob Williams.
Circular tables were placed throughout the apartment in order to establish a design scheme that would be easy to walk through. A marble tulip table from Sit Down New York provides an opulent dining room space, without crowding the floor plan. The finishing touches include a sumptuous swivel chair from Safavieh, to create a sleek, welcoming vacation home for this international client.
 Shannon Lazic
www.shannonlazicphotography.com

Powder room - small traditional powder room idea in Orlando with raised-panel cabinets, dark wood cabinets, an undermount sink and solid surface countertops
Powder room - small traditional powder room idea in Orlando with raised-panel cabinets, dark wood cabinets, an undermount sink and solid surface countertops
38