
Search results for "Bigcommerce" in Home Design Ideas


 Collins Kitchen and Bath
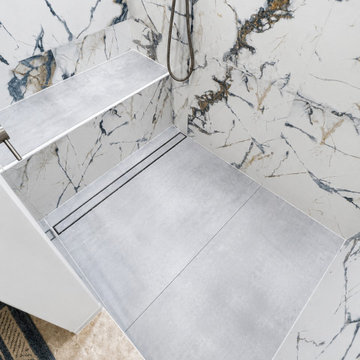
East Orlando primary bathroom where a closed-off shower was opened with a quartz-capped half wall and frameless glass, rebuilt with marble-look porcelain slab walls and a wall-to-wall linear drain, plus a navy double vanity with quartz tops.
Find the right local pro for your project

 Carol Ashton Interiors
New Media Art
All works reflect the work of the artist, Carol Ashton, with each piece anchored in acrylic on canvas then further investigated with digital media. Carol draws on her experience as Digital Literacy Specialist with the Los Angeles County Museum of Art to continue her exploration with digital technologies as a relevant and robust means of expressing beauty in the digital age.
Significant in her work is the desire to validate the union of art and function, recognizing the role of beauty in the internal conversations we have with our home and work environment.



 KCBR Design | Remodel
Transforming this primary bathroom required a well-thought-out design plan to maximize the limited space. The enlarged shower and expanded vanity area offer enhanced functionality, while a crisp black-and-white palette brings serene, modern elegance. From thoughtful design guidance to meticulous planning, expert craftsmanship, and seamless project management, this project was a full team effort that resulted in a beautifully executed space.





 Nanne Springer Photography
Interior and Exterior Architecture Photography.
Ísafjörður, Iceland
Architect: Kjartan Árnason | Gláma Kím
http://www.glamakim.is
Photographer: Nanne Springer
http://www.nannespringer.com

 Keystone Custom Builders, Inc.
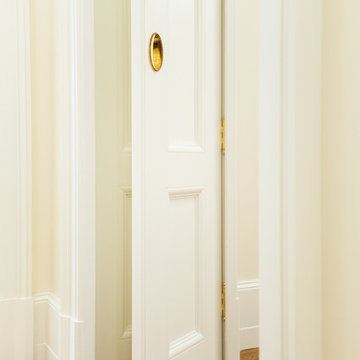
Old country look doors and hardware with an old fashioned trim.
Photos by Robbie Arnold Media, Grand Junction, CO
Example of a mid-sized classic carpeted, beige floor and vaulted ceiling hallway design in Denver with beige walls
Example of a mid-sized classic carpeted, beige floor and vaulted ceiling hallway design in Denver with beige walls





 John Knight Architect
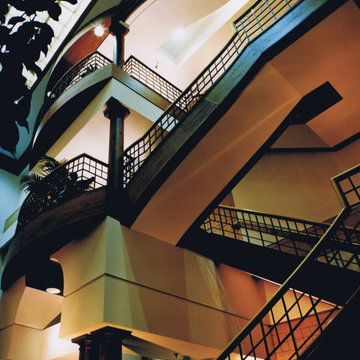
Shortly after starting my firm in 1982 one of my neighbors in Historic Fourth Ward asked if I would design the renovation of a three story 1890's building in downtown Charlotte for use by his law firm. The building had been stripped of al of it's historic features and was finished with stucco. Due to the size of the project I worked in the offices of Reg Narmour. My first order of business was to create a three story lobby with a monumental stair. During the design process the Owner and i traveled to New York City and Connecticut in search of architectural elements for inside and out. There we found bronze doors and light fixtures, paneling from the 17th Century and countless other historic artifacts. By the time the renovation was complete I had renovated a two story walk up next door for my offices.


 DL ARCH + DESIGN INC
Example of a mid-sized trendy formal and open concept porcelain tile and white floor living room design in Toronto with white walls, a ribbon fireplace, a metal fireplace and a wall-mounted tv


66