
Search results for "Biggest missteps" in Home Design Ideas

 BLDG Workshop Inc.
A home built on one of Canada's most beautiful lakes posed a design challenge. The home had originally been built almost directly in opposition to natural light and views to the lake. While most opinions were to tear the existing home down, BLDG Workshop worked closely with the client to recreate the home in a way that opened it up and became more fitting to the site.


 C. Kramer Interiors
photo by KRUSHgraphics
Example of a mid-sized mountain style metal straight staircase design in New York
Example of a mid-sized mountain style metal straight staircase design in New York
Find the right local pro for your project


 Wood Products Inc
Bowed and flared stained hard maple treads/ poplar risers and stringers. Painted custom oversized newel posts with painted square top turned balusters.

 Riverdell Construction, Inc.
Tyler Maddox of Maddox Productions
Inspiration for a rustic family room remodel in Portland
Inspiration for a rustic family room remodel in Portland

 FORMA Construction
Mid-sized 1950s wooden u-shaped wood railing staircase photo in San Francisco with wooden risers

 SARAH BLACKBERN INTERIORS
Large tuscan master gray floor, double-sink and vaulted ceiling freestanding bathtub photo with shaker cabinets, dark wood cabinets, an undermount sink, a hinged shower door, white countertops and a built-in vanity

 Southern Staircase
Modern open rise, commercial stainless steel staircase with wood treads and handrail.
Staircase - modern wooden l-shaped open staircase idea in Atlanta
Staircase - modern wooden l-shaped open staircase idea in Atlanta

 House Design Studio
Custom grey stained oak stair treads.
Mid-sized minimalist wooden straight staircase photo with wooden risers
Mid-sized minimalist wooden straight staircase photo with wooden risers

 FOUR POINT DESIGN BUILD INC
This elegant 2600 sf home epitomizes swank city living in the heart of Los Angeles. Originally built in the late 1970's, this Century City home has a lovely vintage style which we retained while streamlining and updating. The lovely bold bones created an architectural dream canvas to which we created a new open space plan that could easily entertain high profile guests and family alike.

 BUTZ + KLUG Architecture
Millicent Harvey
Living room - mid-sized contemporary open concept light wood floor living room idea in Boston with a standard fireplace and a stone fireplace
Living room - mid-sized contemporary open concept light wood floor living room idea in Boston with a standard fireplace and a stone fireplace


 TRUADDITIONS
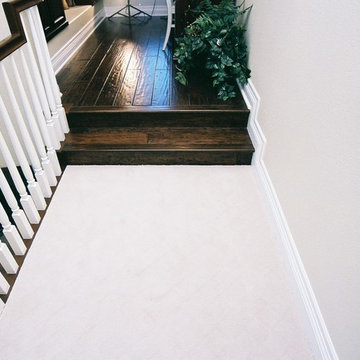
Small space over entry hall converted into a much needed home office / library. The existing loft (last photo) was converted to a nursery for a new baby. This left the need for a desk area. We found the space over the entry.

 Jim Quigley Custom Homes LLC
Example of a mid-sized transitional wooden straight staircase design in Oklahoma City with painted risers

 Staprans Design
Lucas Fladzinski Photography
Example of a small trendy master gray tile and cement tile bathroom design in San Francisco
Example of a small trendy master gray tile and cement tile bathroom design in San Francisco

 Lucid Architecture
Architect: Lucid Architecture / Builder: Berghuis Construction
Trendy staircase photo in Grand Rapids
Trendy staircase photo in Grand Rapids


14