
Search results for "Billable" in Home Design Ideas
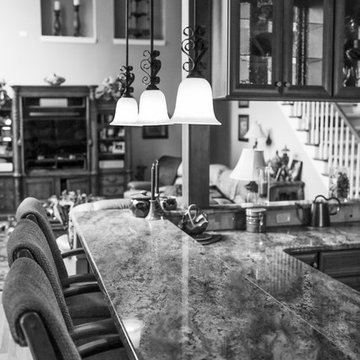

 Triangle Home Solutions LLC
Lime Fresh Mexican Restaurant in Morrisville, NC.
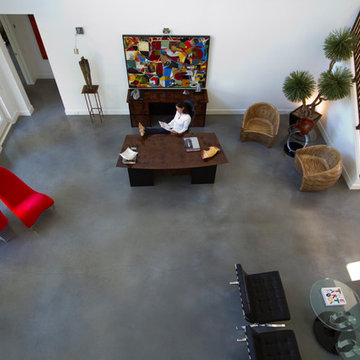
Home theater - modern home theater idea in Raleigh
Home theater - modern home theater idea in Raleigh

Find the right local pro for your project
 HP Metal Fabrication
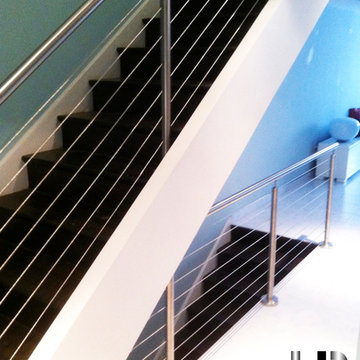
This is a beautiful stair made of wood stair combined with cable railing and stainless steel post with wood top rail.
Example of a mid-sized trendy staircase design in DC Metro
Example of a mid-sized trendy staircase design in DC Metro



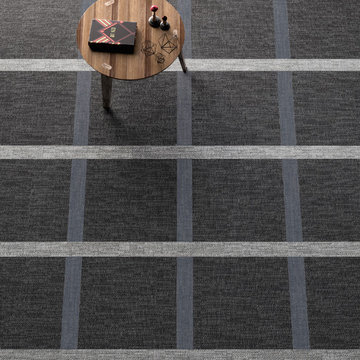
 New Jersey Tile & Stone Inc.
Night 24x24 : Denim 4x24 : Grey 4x24
Porcelain Tile
Digital Art bursts into the world of fashion using
the artistic graphics of tissue and defining a new
ornamental code for advanced porcelain imaging. This
collection does not limit itself to just translating the
style of texture rather it interprets it, through a graphic
key, with the chromatic movement of empty and full,
alternated through visual sequences that become a
language.


 BC Interiorismo
Brenda Chiquito | Va Studio
Inspiration for a mid-sized contemporary u-shaped dark wood floor open concept kitchen remodel in New York with a single-bowl sink, flat-panel cabinets, dark wood cabinets, marble countertops, black backsplash, stone slab backsplash, stainless steel appliances and an island
Inspiration for a mid-sized contemporary u-shaped dark wood floor open concept kitchen remodel in New York with a single-bowl sink, flat-panel cabinets, dark wood cabinets, marble countertops, black backsplash, stone slab backsplash, stainless steel appliances and an island
 Modify Furniture
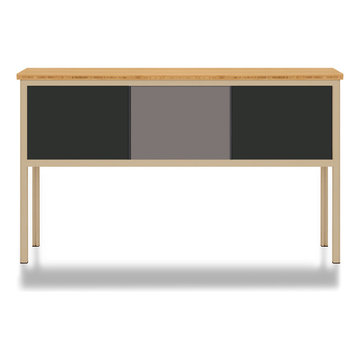
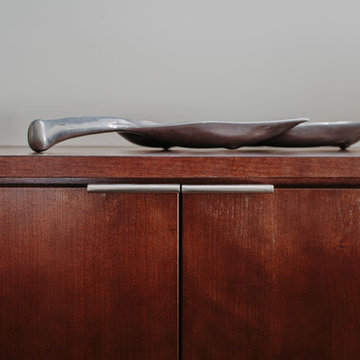
modify furniture credenza shown toffee, charcoal, and concrete, made to order and customizable
Small minimalist family room photo in New York
Small minimalist family room photo in New York



 Kohler Signature Store by Facets of Cherry Creek
Photography by Mallory Olenius.
www.malloryolenius.com
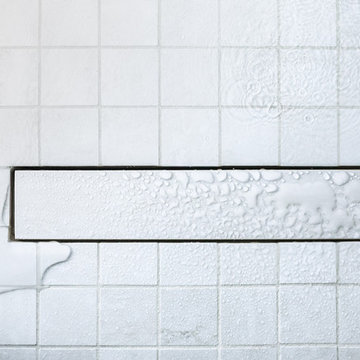
Mid-sized transitional master porcelain tile and beige floor alcove shower photo in Denver with a hinged shower door
Mid-sized transitional master porcelain tile and beige floor alcove shower photo in Denver with a hinged shower door
 TVL Creative Ltd.
We took our Boulder clients through an amazing transformation! Almost every room in their home has been remodeled to better reflect their tastes and create spaces that functions better for their family. We utilized natural materials every step of the way and designed a balance of mid-century inspired touches and cool contemporary finishes. In the living room we removed the existing half-wall to open up the entry and dining room and create an easier transition between spaces. To make the fireplace the focal point of the living room we designed a beautiful wall of honed sandstone and sourced a reclaimed wood mantel. Increasing storage was a necessity for this home, so we added a much needed closet to the dining room, and designed semi custom floating cabinetry for the living room & dining room. We added a custom barn door to their family room to give them the option of closing the television off from the rest of their home. The clients really wanted to brighten up their dark kitchen, so we removed the black cabinets and red backsplash to make room for beautiful natural wood cabinets and a custom clay tile backsplash. Contemporary touches like a zero radius stainless steel sink, concrete light fixtures, and a double waterfall counter-top continue to echo the clean lines utilized through out the rest of the home. For the two first floor bathrooms we removed barrels full of mosaic tile and installed large scale white and grey tiles, making the rooms feel larger and reign in the visual texture. We continued to use the cool tones and clean lines in the bathrooms to tie them in with the rest of the home and give us a unified feel between spaces.
 Jarrett Design
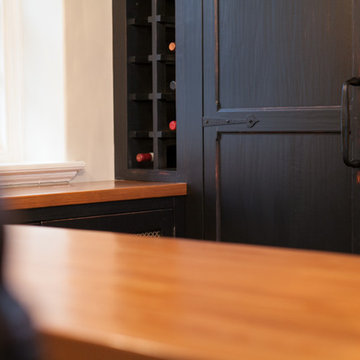
An 1800’s carriage house sets the stage for this classic kitchen remodel. The homeowners wanted to be true to the architecture of their home while incorporating top quality, cutting edge appliances and modern day conveniences. They are discerning cooks who entertain often. The original kitchen, done in the 1990’s, had built-out walls covering the original stone of the house. Once exposed and repointed, the stone served as an amazing backsplash in the space, and we were able to gain almost 12” in the width of the room! The fabulous matte black BlueStar range is topped off with a unique antique fireback and is complimented by hand-pegged, hand-planed custom cabinetry that are scribed to the stone walls with precision. The distressed soapstone counters bring warmth to the space that makes you want to cozy up and stay a while.
Since the kitchen does not allow for an island, the unused dining room was turned into a combined bar area and butler’s pantry. This small room packs a lot in with antique heart pine countertops, beadboard backsplash, and cabinetry backs, which provide a warm, casual feel. An additional refrigerator and dishwasher, as well as an icemaker, all hidden behind cabinetry panels, provide everything they need, and more, for entertaining family and friends. Suffice it to say, our clients are thrilled with their new ‘old’ kitchen!
Matt Villano Photography
 Synergy Audio & Video LLC
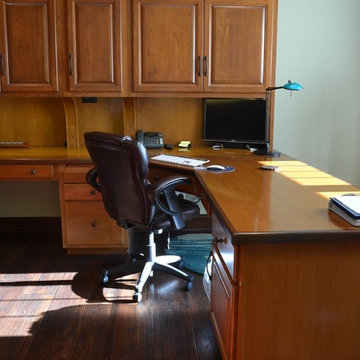
Mid-sized built-in desk medium tone wood floor study room photo in Philadelphia with beige walls


28