
Search results for "Billeder" in Home Design Ideas
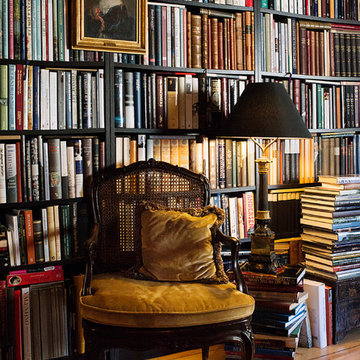


 Purple Monkey Interiors
Erika Tamassy
Mid-sized transitional boy carpeted playroom photo in New Orleans with gray walls
Mid-sized transitional boy carpeted playroom photo in New Orleans with gray walls

 Hannah Blumenthal Design
Dining room - scandinavian medium tone wood floor dining room idea in New York with white walls
Find the right local pro for your project

 Modern Rustic Homes
Rain glass was used in the craftsman style barn door to give it a contemporary feel, yet provide both light and privacy in the bathroom. The greige color palette and bold artwork make this space pop. Modern Rustic Homes
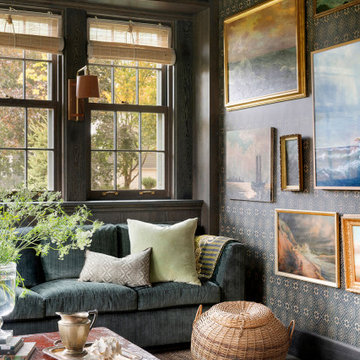
 Rehkamp Larson Architects, Inc.
Contractor: Kyle Hunt & Partners
Interior Design: Alecia Stevens Interiors
Landscape Architect: Yardscapes, Inc.
Photography: Spacecrafting
Inspiration for a farmhouse enclosed family room remodel in Minneapolis
Inspiration for a farmhouse enclosed family room remodel in Minneapolis

 Vladimir Radutny Architects
Hallway - industrial hallway idea in Las Vegas
Hallway - industrial hallway idea in Las Vegas


 Mittendorf Quality Construction
Inspiration for a rustic brown one-story wood gable roof remodel in Seattle


 mencke&vagnby
Restoration and redesigning the plan of the 1929 Copenhagen based private Villa. Interior is a mixture of our own furniture designs, Karina Mencke´s paintings and a selection of old and modern furniture. Photo by E-Soft
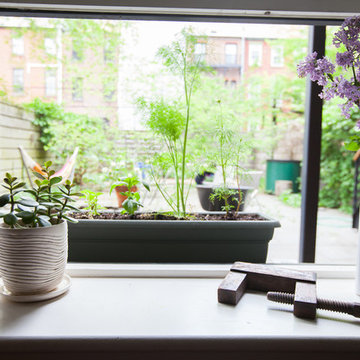


 Anne-Mette Fiil Boligindretning / FIIL & FIIL
Den smukke køkkenø med grå brun marmor er integreret sammen med spisepladsen i røget eg.
Foto: Frederikke Friederichsen
Inspiration for a large scandinavian ceramic tile kitchen/dining room combo remodel in Copenhagen with white walls
Inspiration for a large scandinavian ceramic tile kitchen/dining room combo remodel in Copenhagen with white walls


 Anne-Mette Fiil Boligindretning / FIIL & FIIL
Den smukke køkkenø med grå brun marmor er integreret sammen med spisepladsen i røget eg. Den store skydedør fører ind til den store spisestue.
Foto: Frederikke Friederichsen
 NASSAU Ledhejseporte
?? ??????? ??????? ?????? ???!?️
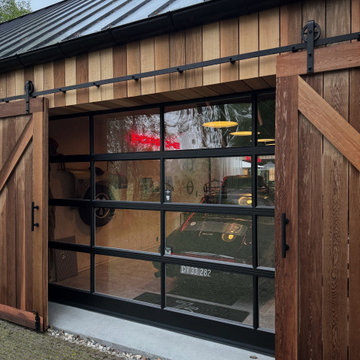
Vi har leveret porte til The Nordic Barnhouse Project
Udover 1 garageport har vi også leveret 1 NASSAU 9000G port til projektet Barnhouse BOX. Det unikke ved denne specialløsning til projektet er, at både de ind- og udvendige profiler er lakeret i vores sorte granitfarve. Derudover er de indvendige skinner også lakeret i samme farve for at give et stilrent og minimalistisk design, der passer til resten af byggeriet.
Se de flotte billeder og videoer her: https://nassau.dk/arkitektens-hus/

 Michele Plachter Design
Andrea Cipriani Mecchi
Inspiration for a large industrial formal and open concept living room remodel in Philadelphia with red walls
Inspiration for a large industrial formal and open concept living room remodel in Philadelphia with red walls

 Brantley Photography
Design by Gary McBournie
Featured in Traditional Home Magazine
Living room - tropical formal gray floor living room idea in Miami with white walls
Living room - tropical formal gray floor living room idea in Miami with white walls
3