
Search results for "Billiard owner" in Home Design Ideas


 Randall M. Buffie Architect, Inc.
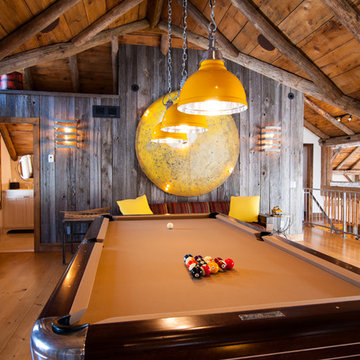
We added mahogany ceiling beams and window seats to this wonderful Billiard Room.
Inspiration for a timeless basement remodel in Minneapolis
Inspiration for a timeless basement remodel in Minneapolis
Find the right local pro for your project

 BasementByDesign
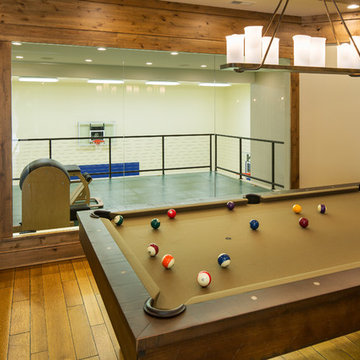
This guest's view from the ‘porch-style’ swing bench seating overlooks the distinct basement areas, seamlessly brought together by espresso stained wood, rustic lanterns, walnut flooring and comfortably carpeting. The soffits overcome beam and utility obstacles to maximize height, eliminating the claustrophobic feel of many basements.

 Pagliaro Bartels Sajda Architects
Inspiration for a small rustic enclosed medium tone wood floor and brown floor game room remodel in New York with brown walls and no fireplace


 Stephanie McKenna Interior Design
Photos By: Troy Thies Photography
Home design - traditional home design idea in Minneapolis
Home design - traditional home design idea in Minneapolis

Sponsored
Delaware, OH

Buckeye Basements, Inc.
Central Ohio's Basement Finishing ExpertsBest Of Houzz '13-'21

 Revolutionary Billiards | Formerly Mitchell Custom
Scott R Tilbury
Stainless Steel Pool Table by Mitchell Pool Tables
Modern Pool Tables
Contemporary Pool Tables
Pool Tables
Billiard Tables
Chrome Pool Tables
Cantilever Pool Table

 Thompson Remodeling
This family’s basement had become a catch-all space and was sorely underutilized. Although it was spacious, the current layout wasn’t working. The homeowners wanted to transform this space from closed and dreary to open and inviting.
Specific requirements of the design included:
- Opening up the area to create an awesome family hang out space game room for kids and adults
- A bar and eating area
- A theater room that the parents could enjoy without disturbing the kids at night
- An industrial design aesthetic
The transformation of this basement is amazing. Walls were opened to create flow between the game room, eating space and theater rooms. One end of a staircase was closed off, enabling the soundproofing of the theater.
A light neutral palette and gorgeous lighting fixtures make you forget that you are in the basement. Unique materials such as galvanized piping, corrugated metal and cool light fixtures give the space an industrial feel.
Now, this basement functions as the great family hang out space the homeowners envisioned.

 Design Associates Architects
Roger Wade Studio
Example of a mid-sized mountain style open concept medium tone wood floor game room design with beige walls, a two-sided fireplace, a stone fireplace and a media wall
Example of a mid-sized mountain style open concept medium tone wood floor game room design with beige walls, a two-sided fireplace, a stone fireplace and a media wall

 Segerson Builders
Radius billiard room with built in cabinetry bench and recessed tray ceiling.
Home bar - mid-sized transitional home bar idea with flat-panel cabinets and gray cabinets
Home bar - mid-sized transitional home bar idea with flat-panel cabinets and gray cabinets

 Unique Builder's & Development Inc.
Bi-fold garage doors open to outside
Inspiration for a large southwestern open concept concrete floor game room remodel in Houston
Inspiration for a large southwestern open concept concrete floor game room remodel in Houston

 InsideOut
Billiard Room with custom cabinetry, nautical lighting and accessories, Tommy Bahama accents. Photo by Deana Jorgenson
Large island style open concept plywood floor and beige floor game room photo in Miami with beige walls, a media wall and no fireplace
Large island style open concept plywood floor and beige floor game room photo in Miami with beige walls, a media wall and no fireplace

Sponsored
Columbus, OH

Wannemacher Interiors
Customized Award-Winning Interior Design Solutions in Franklin Cnty OH
 Carol Kurth Architecture + Interiors
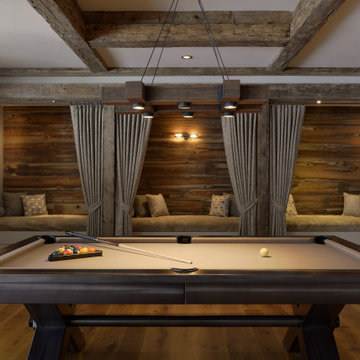
The billiards area bunk-style ‘train beds” double as viewing seating each with privacy curtains and individual reading lights.
Example of a mountain style family room design in New York
Example of a mountain style family room design in New York

 Rittenhouse Builders
Josh Barker Photography
Example of a look-out dark wood floor basement design in Philadelphia with brown walls
Example of a look-out dark wood floor basement design in Philadelphia with brown walls


 The W.F. Norman Sheet Metal Manufacturing Company
Ceilings by W.F. Norman Corporation,
Project Director/finisher and installer - Lori Blomstrom,
Design/Finishing and installation - Holly Fields-Scott,
Installer/Electrician – James Harmon

Sponsored
Delaware, OH
Buckeye Basements, Inc.
Central Ohio's Basement Finishing ExpertsBest Of Houzz '13-'21

 Art Licensing International
These nostalgic Red Horse Signs wall art really bring this room together, instilling that billiard room bar atmosphere to host your guest for a fun-filled game night.


 West State Billiards & Gamerooms
City Pool Table w/ Espresso Finish
Example of a minimalist family room design in Orange County
Example of a minimalist family room design in Orange County
21