
Search results for "Bin pull hardware" in Home Design Ideas


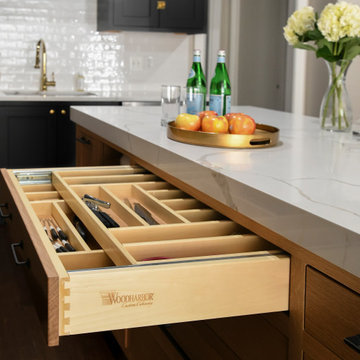
 Woodharbor Custom Cabinetry
Chelsea door style with Graphite enamel and Natural Quarter Sawn White Oak.
Inspiration for a mid-sized transitional l-shaped medium tone wood floor and brown floor enclosed kitchen remodel in DC Metro with an undermount sink, shaker cabinets, gray cabinets, marble countertops, white backsplash, subway tile backsplash, stainless steel appliances, an island and white countertops
Inspiration for a mid-sized transitional l-shaped medium tone wood floor and brown floor enclosed kitchen remodel in DC Metro with an undermount sink, shaker cabinets, gray cabinets, marble countertops, white backsplash, subway tile backsplash, stainless steel appliances, an island and white countertops

 Clean Design
Donna Dotan Photography Inc.
Inspiration for an u-shaped medium tone wood floor kitchen remodel in New York with an undermount sink, shaker cabinets, white cabinets, stainless steel appliances and a peninsula
Inspiration for an u-shaped medium tone wood floor kitchen remodel in New York with an undermount sink, shaker cabinets, white cabinets, stainless steel appliances and a peninsula
Find the right local pro for your project

 Kayron Brewer, CMKBD / Studio K B
Dan Farmer, Seattle Home Tours
Example of a classic kitchen design in Seattle
Example of a classic kitchen design in Seattle

 Drury Design
The homeowners were seeking a major renovation from their original master bath. The young family had completed several remodeling projects on the first floor of their 1980’s era home and the time had finally come where they wanted to focus on the second floor, particularly their master bath which was cramped and overpowered by a Jacuzzi-style tub.
After multiple design meetings spent choosing the right hardware and materials, everything was set, and the transformation began! Drury designer, Diana Burton, began by borrowing some space from the bedroom this way they were able to reconfigure the whole layout, which made a big difference to the homeowner. The floating vanity cabinets paired with quartz counters, wall-mounted fixtures, and mirrors featuring built-in lighting enhance the room’s sleek, clean look.

 Superior Cabinets
Designer: Megan Robinson, Superior Cabinets Regina
Finish: Fusion Meringue
Door style: Medici
Door Hardware: H-9776-APT Antique Pewter
Drawer Hardware: H-9775-APT Antique Pewter, H-9673-AIM-D Weathered Iron
Countertop: Stone by Others
Accessories: Soft Close Drawers, Stacked Upper Cabinets, Water Glass Doors with “X” Style Mullions, Lazy Susan, Spice Pull Out, Tray Pull Out, Knife Block Pull Out, 2 Bin Recycle Center, Decorator Columns and Toe Kick on Island, Decorative Hood Fan

 Kitchen Choreography
Hulet Photography
Mid-sized beach style galley dark wood floor open concept kitchen photo with beaded inset cabinets, white cabinets, white backsplash, stainless steel appliances, a peninsula and subway tile backsplash
Mid-sized beach style galley dark wood floor open concept kitchen photo with beaded inset cabinets, white cabinets, white backsplash, stainless steel appliances, a peninsula and subway tile backsplash



 JLA Designs
Example of a large trendy 3/4 white tile and marble tile white floor corner shower design in DC Metro with a one-piece toilet, an undermount sink, brown cabinets, white walls, solid surface countertops, white countertops and flat-panel cabinets

 Hawthorne Kitchens
Brian Buettner
Inspiration for a large transitional u-shaped medium tone wood floor and gray floor eat-in kitchen remodel with an undermount sink, shaker cabinets, blue cabinets, quartz countertops, black backsplash, glass tile backsplash, stainless steel appliances, an island and white countertops
Inspiration for a large transitional u-shaped medium tone wood floor and gray floor eat-in kitchen remodel with an undermount sink, shaker cabinets, blue cabinets, quartz countertops, black backsplash, glass tile backsplash, stainless steel appliances, an island and white countertops

 BSA Construction
Kitchen expansion and remodel with custom white shaker cabinets, polished nickel hardware, custom lit glass-front cabinets doors, glass mosaic tile backsplash. Coffered copper ceiling with custom white trim and crown molding. White cabinets with marble counter top, dark island with white marble countertop, medium hardwood flooring. Concealed appliances and Wolf range and hood. White and nickel pendant lighting. Island with seating for four. Kitchen with built-in bookshelves in open layout.

 Leicht Westchester-Greenwich
Mid-sized minimalist l-shaped eat-in kitchen photo in New York with a farmhouse sink, flat-panel cabinets, gray cabinets, solid surface countertops, multicolored backsplash, stone tile backsplash, stainless steel appliances and an island
 Clean Design
Regan Wood Photography
Transitional white floor mudroom photo in New York with beige walls and a white front door
Transitional white floor mudroom photo in New York with beige walls and a white front door

 User
The distressed green island creates a focal point at the center of this traditional kitchen. Topped with Ubatuba granite, the island is home to three metal barstools painted ivory with sage green chenille seats. Visual Comfort globe pendants, in a mix of metals, marry the island’s antique brass bin pulls to the pewter hardware of the perimeter cabinetry. Breaking up the cream perimeter cabinets are large windows dressed with woven wood blinds. Walker Zanger glass tiles in blues, greens and tans clad the backsplash, which wraps the kitchen along with honed black granite countertops.

Sponsored
Sunbury, OH

J.Holderby - Renovations
Franklin County's Leading General Contractors - 2X Best of Houzz!

 Small Carpenters At Large, Inc.
Example of an arts and crafts u-shaped kitchen design in Atlanta with shaker cabinets, medium tone wood cabinets, gray backsplash, subway tile backsplash and paneled appliances

 End Vision Visual Design Group
Wet room - contemporary master white tile white floor wet room idea with shaker cabinets, white cabinets, multicolored walls, an undermount sink and a hinged shower door

 Kitchens and Baths, LLC
Large elegant master black tile walk-in shower photo in Milwaukee with flat-panel cabinets, light wood cabinets, black walls, a vessel sink and quartz countertops

 Clark & Co Homes
Doug Petersen Photography
Inspiration for a large timeless l-shaped light wood floor open concept kitchen remodel in Boise with shaker cabinets, white backsplash, subway tile backsplash, stainless steel appliances, an island, a farmhouse sink and granite countertops
Inspiration for a large timeless l-shaped light wood floor open concept kitchen remodel in Boise with shaker cabinets, white backsplash, subway tile backsplash, stainless steel appliances, an island, a farmhouse sink and granite countertops

Sponsored
Sunbury, OH
J.Holderby - Renovations
Franklin County's Leading General Contractors - 2X Best of Houzz!

 Bauman Custom Woodworking
Transitional u-shaped medium tone wood floor and brown floor enclosed kitchen photo with an undermount sink, shaker cabinets, turquoise cabinets, quartzite countertops, gray backsplash, porcelain backsplash, stainless steel appliances, a peninsula and white countertops
 User
Room designed and photographed by Sarah Stacey Interior Design
Bedroom transitional girl kids' bedroom photo in Austin with pink walls
Bedroom transitional girl kids' bedroom photo in Austin with pink walls

 Conant Construction LLC
This kitchen remodel is complete with Cambria quartz countertops, undermount silgranit sink, oil rubbed bronze hardware, and new appliances. We worked with the homeowner to adjust the layout for optimal storage and performance. The Koch Custom Cabinetry includes a painted and glazed finish and is outfitted with soft close doors & drawers, rollouts, trash bins, storage shelves, pull out spice rack, lazy susans, deep drawers, LED under cabinet lighting, and crown molding. The unique tile backsplash and rustic plank wood flooring finish off the look.
201