
Search results for "Birch tree decal ideas" in Home Design Ideas
 Birch Tree Design & Remodeling

Hall Bathroom with Amazing Elegant Grey Quartzite!
Example of a mid-sized transitional kids' white tile and porcelain tile wood-look tile floor, gray floor and double-sink alcove bathtub design in Bridgeport with shaker cabinets, gray cabinets, a one-piece toilet, gray walls, an undermount sink, quartzite countertops, a hinged shower door, gray countertops, a niche and a built-in vanity
Example of a mid-sized transitional kids' white tile and porcelain tile wood-look tile floor, gray floor and double-sink alcove bathtub design in Bridgeport with shaker cabinets, gray cabinets, a one-piece toilet, gray walls, an undermount sink, quartzite countertops, a hinged shower door, gray countertops, a niche and a built-in vanity

 Western DuPage Landscaping, Inc.
The goal of this project was to provide a lush and vast garden for the new owners of this recently remodeled brick Georgian. Located in Wheaton this acre plus property is surrounded by beautiful Oaks.
Preserving the Oaks became a particular challenge with the ample front walk and generous entertaining spaces the client desired. Under most of the Oaks the turf was in very poor condition, and most of the property was covered with undesirable overgrown underbrush such as Garlic Mustard weed and Buckthorn.
With a recently completed addition, the garages were pushed farther from the front door leaving a large distance between the drive and entry to the home. This prompted the addition of a secondary door off the kitchen. A meandering walk curves past the secondary entry and leads guests through the front garden to the main entry. Off the secondary door a “kitchen patio” complete with a custom gate and Green Mountain Boxwood hedge give the clients a quaint space to enjoy a morning cup of joe.
Stepping stone pathways lead around the home and weave through multiple pocket gardens within the vast backyard. The paths extend deep into the property leading to individual and unique gardens with a variety of plantings that are tied together with rustic stonewalls and sinuous turf areas.
Closer to the home a large paver patio opens up to the backyard gardens. New stoops were constructed and existing stoops were covered in bluestone and mortared stonewalls were added, complimenting the classic Georgian architecture.
The completed project accomplished all the goals of creating a lush and vast garden that fit the remodeled home and lifestyle of its new owners. Through careful planning, all mature Oaks were preserved, undesirables removed and numerous new plantings along with detailed stonework helped to define the new landscape.
 Kathleen Walsh Interiors, LLC

Hand-painted Gracie wallpaper contrasts with a minimal bed and sleek built-in storage. This master suite was designed with retreat in mind, and one feels removed from the hustle of city-life once inside.
Photo: Tria Giovan
Find the right local pro for your project
 Land Studio C

Inspiration for a contemporary partial sun concrete paver water fountain landscape in San Francisco.
 Girard Homes

Walk-in shower - mid-sized rustic 3/4 brown tile and ceramic tile ceramic tile walk-in shower idea with an undermount sink, recessed-panel cabinets, dark wood cabinets, granite countertops, a two-piece toilet and gray walls
 Deep Seeded Landscape and Design, Inc.

Photo of a huge craftsman rock and full sun front yard mulch landscaping in Denver.
 Linden L.A.N.D. Group
Rebecca Lindenmeyr

Bedroom and small transitional gender-neutral and guest carpeted bedroom photo in Burlington with green walls and no fireplace
Bedroom and small transitional gender-neutral and guest carpeted bedroom photo in Burlington with green walls and no fireplace


 SOLKOR | Creating Stunning Outdoor Living Spaces
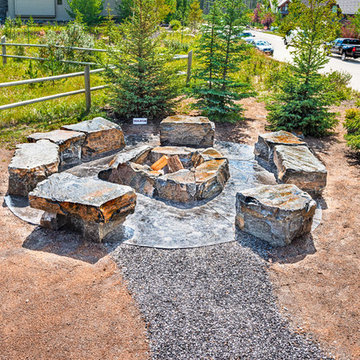
Example of a mid-sized mountain style backyard stone patio design in Calgary with a fire pit

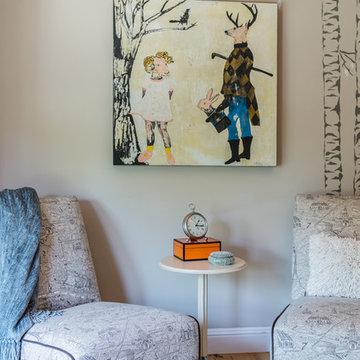
 Janna Makaeva/Cutting Edge Stencils
Projects by Caroline Lizarraga
The Beautiful Birches large tree wall stencil from Cutting Edge Stencils.
Trendy living room photo in New York
Trendy living room photo in New York
 Birch Tree Design & Remodeling
Hall Bathroom with Amazing Elegant Grey Quartzite!
Example of a mid-sized transitional kids' white tile and porcelain tile wood-look tile floor, gray floor and double-sink alcove bathtub design in Bridgeport with shaker cabinets, gray cabinets, a one-piece toilet, gray walls, an undermount sink, quartzite countertops, a hinged shower door, gray countertops, a niche and a built-in vanity
Example of a mid-sized transitional kids' white tile and porcelain tile wood-look tile floor, gray floor and double-sink alcove bathtub design in Bridgeport with shaker cabinets, gray cabinets, a one-piece toilet, gray walls, an undermount sink, quartzite countertops, a hinged shower door, gray countertops, a niche and a built-in vanity
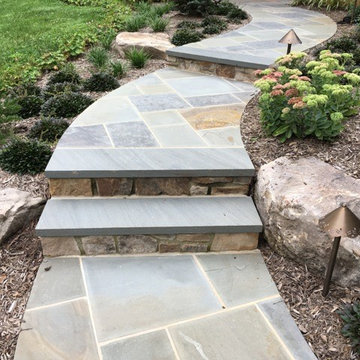
 Garden Architecture, LLC
Design ideas for a mid-sized traditional partial sun front yard stone formal garden in Baltimore for summer.
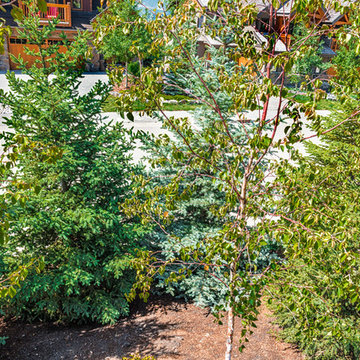 SOLKOR | Creating Stunning Outdoor Living Spaces
Photo of a mid-sized traditional drought-tolerant and partial sun side yard mulch landscaping in Calgary for fall.
 SOLKOR | Creating Stunning Outdoor Living Spaces
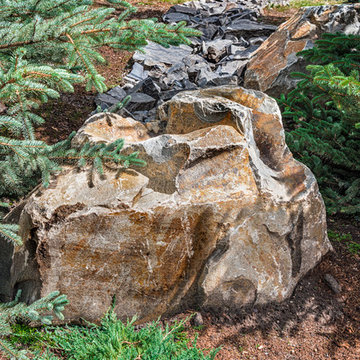
Photo of a mid-sized rustic drought-tolerant and shade side yard mulch landscaping in Calgary for spring.
 Ariel Bleich Design

Transitional wall paneling, wainscoting and wallpaper powder room photo in Austin with flat-panel cabinets, gray cabinets, multicolored walls, an undermount sink, marble countertops, multicolored countertops and a built-in vanity
 SOLKOR | Creating Stunning Outdoor Living Spaces
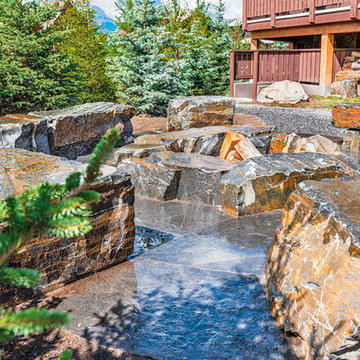
Inspiration for a mid-sized timeless backyard stone patio remodel in Calgary with a fire pit
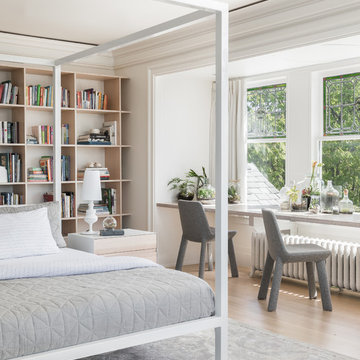
Example of a transitional light wood floor and beige floor bedroom design in Seattle with white walls
 SOLKOR | Creating Stunning Outdoor Living Spaces

This is an example of a mid-sized farmhouse partial sun front yard mulch driveway in Calgary for winter.
 Michelle Greder of Greder Designs LLC
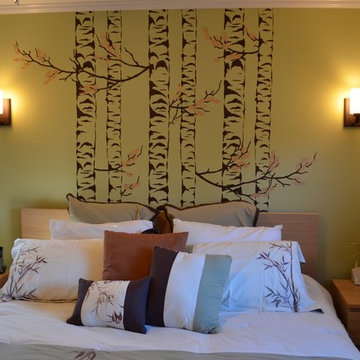
The bedding we chose for this room echoes the idea of the hand painted stencil on the wall. The birch tree stencil over the bed is to promote relaxation with the idea of infusing nature into the design.
Michelle Greder
 Alair Homes Frisco

This children's room has a hand-painted, full room wall mural, recessed lighting, and beautiful hardwood floors.
Kids' bedroom - bedroom and mid-sized mediterranean girl dark wood floor kids' bedroom idea in Dallas with multicolored walls
Kids' bedroom - bedroom and mid-sized mediterranean girl dark wood floor kids' bedroom idea in Dallas with multicolored walls
22