
Search results for "Birch trees" in Home Design Ideas

 Orrick & Company
Living room - coastal formal light wood floor living room idea in New York with white walls, a standard fireplace and a tile fireplace

 Giulietti Schouten Weber Architects
Great room - contemporary medium tone wood floor great room idea in Portland with white walls
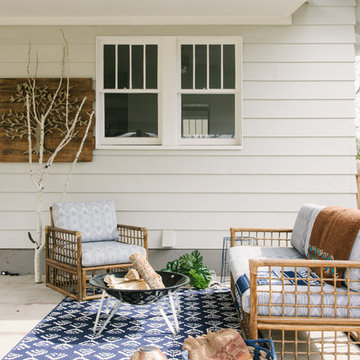
 TroveCollective LLC
Briana Arlene Photography
Patio - transitional backyard and one-story patio idea in Denver with a fire pit and a roof extension
Patio - transitional backyard and one-story patio idea in Denver with a fire pit and a roof extension
Find the right local pro for your project
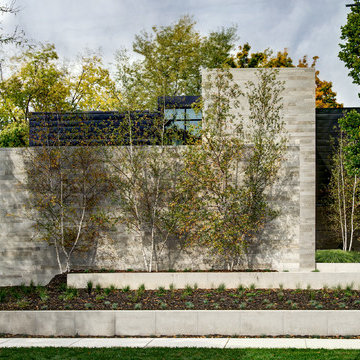
 dSPACE Studio Architecture
Inspiration for a large contemporary two-story mixed siding exterior home remodel in Chicago
 Birch Tree Design & Remodeling

Hall Bathroom with Amazing Elegant Grey Quartzite!
Alcove bathtub - mid-sized transitional kids' white tile and porcelain tile wood-look tile floor, gray floor and double-sink alcove bathtub idea in Bridgeport with shaker cabinets, gray cabinets, a one-piece toilet, gray walls, an undermount sink, quartzite countertops, a hinged shower door, gray countertops, a niche and a built-in vanity
Alcove bathtub - mid-sized transitional kids' white tile and porcelain tile wood-look tile floor, gray floor and double-sink alcove bathtub idea in Bridgeport with shaker cabinets, gray cabinets, a one-piece toilet, gray walls, an undermount sink, quartzite countertops, a hinged shower door, gray countertops, a niche and a built-in vanity
 Mary Rossi Designs

The craft area for their daughter is a multipurpose space; white birch branches on top of chalk paint gives her the freedom to express herself-floating white shelves gives her quick access to materials. White enamel furniture & blue ghost chair on top of soft gray Mongolian sheep rug defines her space for creativity.


 Birch Tree Design & Remodeling

Alcove bathtub - mid-sized rustic master blue tile and ceramic tile wood-look tile floor, brown floor and single-sink alcove bathtub idea in Bridgeport with shaker cabinets, distressed cabinets, a two-piece toilet, green walls, a vessel sink, granite countertops, black countertops and a freestanding vanity
 Birch Tree Design & Remodeling
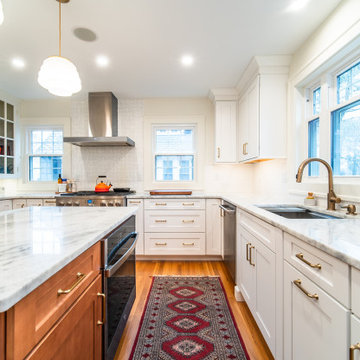
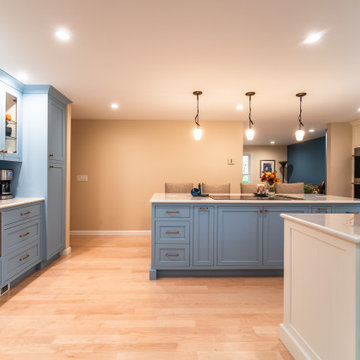
Example of a large transitional l-shaped light wood floor open concept kitchen design in Bridgeport with recessed-panel cabinets, medium tone wood cabinets, quartz countertops, stainless steel appliances, an island and beige countertops
 Birch Tree Design & Remodeling

Freestanding bathtub - large modern master white tile and porcelain tile porcelain tile, white floor and double-sink freestanding bathtub idea in Bridgeport with shaker cabinets, gray cabinets, a one-piece toilet, gray walls, an undermount sink, quartz countertops, a hinged shower door, white countertops and a built-in vanity
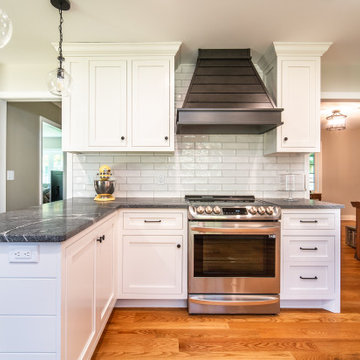 Birch Tree Design & Remodeling
Example of a mid-sized farmhouse light wood floor eat-in kitchen design in Bridgeport with a farmhouse sink, shaker cabinets, white cabinets, granite countertops, white backsplash, ceramic backsplash, stainless steel appliances, a peninsula and gray countertops
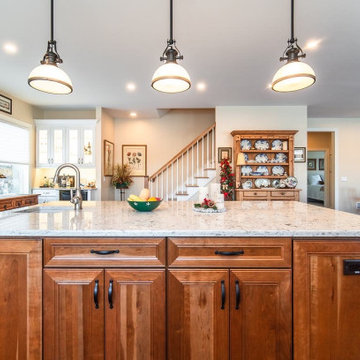 Birch Tree Design & Remodeling

Inspiration for a large transitional l-shaped light wood floor open concept kitchen remodel in Bridgeport with recessed-panel cabinets, medium tone wood cabinets, quartz countertops, stainless steel appliances, an island and beige countertops
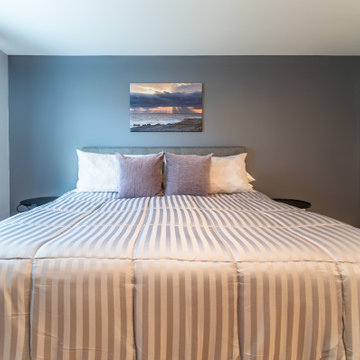 Birch Tree Design & Remodeling
Inspiration for a mid-sized transitional master white tile and porcelain tile porcelain tile, white floor and single-sink doorless shower remodel in Bridgeport with shaker cabinets, gray cabinets, a one-piece toilet, white walls, an undermount sink, quartz countertops, white countertops and a built-in vanity
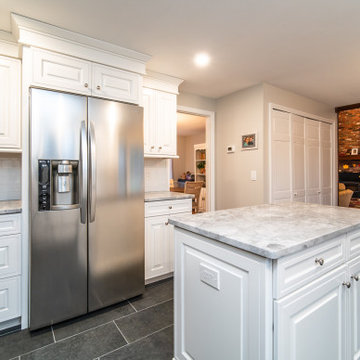 Birch Tree Design & Remodeling
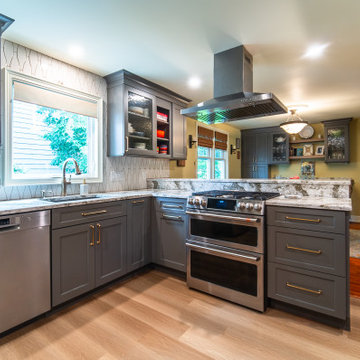
Example of a mid-sized transitional u-shaped ceramic tile and gray floor eat-in kitchen design in Bridgeport with a single-bowl sink, raised-panel cabinets, white cabinets, quartzite countertops, white backsplash, ceramic backsplash, stainless steel appliances, an island and gray countertops
 Birch Tree Design & Remodeling
Large minimalist master white tile and porcelain tile porcelain tile, white floor and double-sink freestanding bathtub photo in Bridgeport with shaker cabinets, gray cabinets, a one-piece toilet, gray walls, an undermount sink, quartz countertops, a hinged shower door, white countertops and a built-in vanity

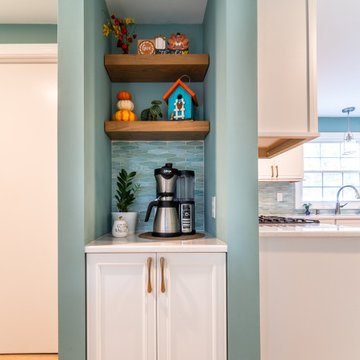
 Birch Tree Design & Remodeling
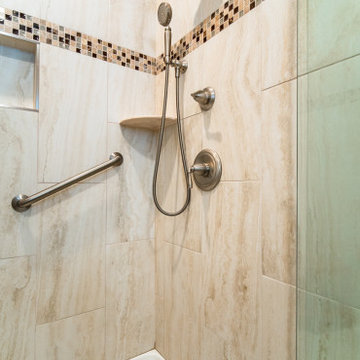
Inspiration for a mid-sized transitional master beige tile and porcelain tile porcelain tile, beige floor and double-sink alcove shower remodel in Bridgeport with raised-panel cabinets, beige cabinets, beige walls, an undermount sink, granite countertops, a hinged shower door, brown countertops and a built-in vanity
 Birch Tree Design & Remodeling
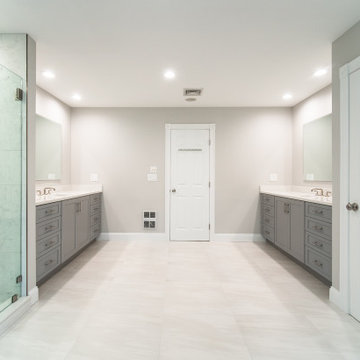
Example of a large minimalist master white tile and porcelain tile porcelain tile, white floor and double-sink freestanding bathtub design in Bridgeport with shaker cabinets, gray cabinets, a one-piece toilet, gray walls, an undermount sink, quartz countertops, a hinged shower door, white countertops and a built-in vanity
21