
Search results for "Birch trees" in Home Design Ideas
 Birch Tree Design & Remodeling
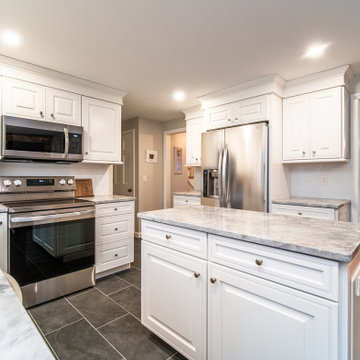
Eat-in kitchen - mid-sized transitional u-shaped ceramic tile and gray floor eat-in kitchen idea in Bridgeport with a single-bowl sink, raised-panel cabinets, white cabinets, quartzite countertops, white backsplash, ceramic backsplash, stainless steel appliances, an island and gray countertops
 Traci Connell Interiors

A gorgeous, serene nursery for a baby boy was created by the concept of a rabbit motif and soft pastel colors. Birch branch blue wallpaper stands alone on the crib accent wall while the stunning metal canopy crib sits in front. An alphabet inspired wood carved dresser flanks the opposite wall with poise and passion.
 Birch Tree Design & Remodeling
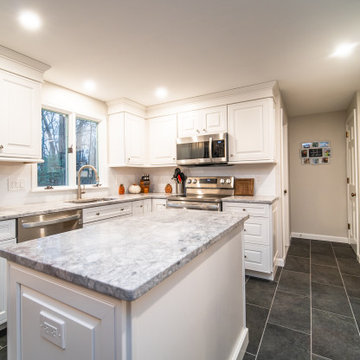
Eat-in kitchen - mid-sized transitional u-shaped ceramic tile and gray floor eat-in kitchen idea in Bridgeport with a single-bowl sink, raised-panel cabinets, white cabinets, quartzite countertops, white backsplash, ceramic backsplash, stainless steel appliances, an island and gray countertops
Find the right local pro for your project
 Birch Tree Design & Remodeling
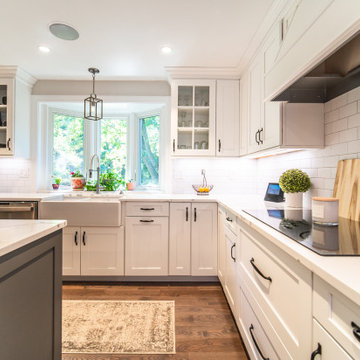
Large country medium tone wood floor and brown floor open concept kitchen photo in Bridgeport with a farmhouse sink, shaker cabinets, white cabinets, quartz countertops, white backsplash, subway tile backsplash, stainless steel appliances, an island and white countertops
 Birch Tree Design & Remodeling
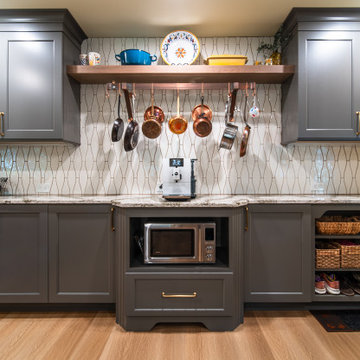
Eat-in kitchen - mid-sized transitional u-shaped laminate floor and brown floor eat-in kitchen idea in Bridgeport with an undermount sink, shaker cabinets, gray cabinets, quartz countertops, white backsplash, ceramic backsplash, stainless steel appliances and multicolored countertops
 Birch Tree Design & Remodeling
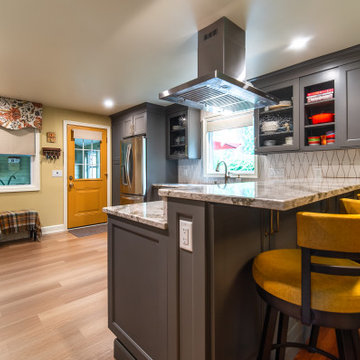
Inspiration for a mid-sized transitional u-shaped laminate floor and brown floor eat-in kitchen remodel in Bridgeport with an undermount sink, shaker cabinets, gray cabinets, quartz countertops, white backsplash, ceramic backsplash, stainless steel appliances and multicolored countertops
 Creative Tonic - Courtnay Tartt Elias
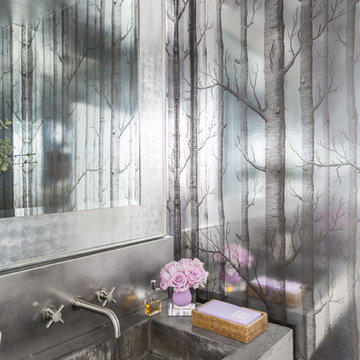
Powder room - contemporary powder room idea in Houston with gray walls, an integrated sink and concrete countertops




 Birch Tree Design & Remodeling
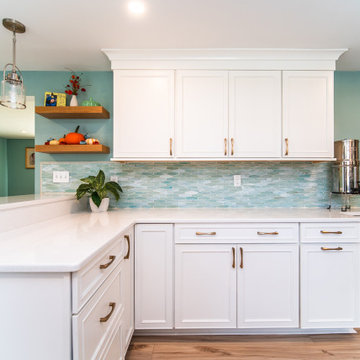
Example of a mid-sized beach style u-shaped laminate floor and beige floor eat-in kitchen design in Bridgeport with an undermount sink, shaker cabinets, white cabinets, quartz countertops, green backsplash, glass tile backsplash, stainless steel appliances, a peninsula and white countertops

 Studio AR+D Architects
Michal Utterback
Inspiration for a 1950s white one-story flat roof remodel in Los Angeles
Inspiration for a 1950s white one-story flat roof remodel in Los Angeles
 Birch Tree Design & Remodeling
Eat-in kitchen - mid-sized coastal u-shaped laminate floor and beige floor eat-in kitchen idea in Bridgeport with an undermount sink, shaker cabinets, white cabinets, quartz countertops, green backsplash, glass tile backsplash, stainless steel appliances, a peninsula and white countertops
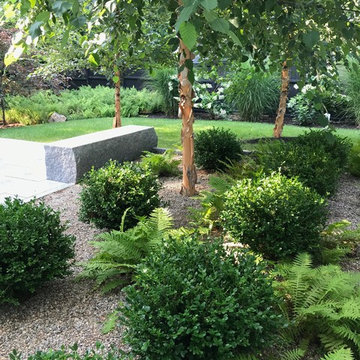
 Amy Martin Landscape Design
Photo of a large contemporary partial sun backyard gravel garden path in Boston for spring.

 designstiles
Bethany Nauert
Nursery - transitional gender-neutral carpeted and beige floor nursery idea in Los Angeles with gray walls
Nursery - transitional gender-neutral carpeted and beige floor nursery idea in Los Angeles with gray walls


 Birch Tree Design & Remodeling
Inspiration for a mid-sized coastal u-shaped laminate floor and beige floor eat-in kitchen remodel in Bridgeport with an undermount sink, shaker cabinets, white cabinets, quartz countertops, green backsplash, glass tile backsplash, stainless steel appliances, a peninsula and white countertops
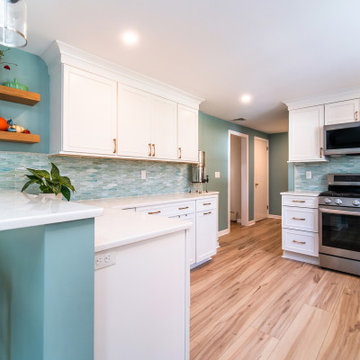 Birch Tree Design & Remodeling
Mid-sized beach style u-shaped laminate floor and beige floor eat-in kitchen photo in Bridgeport with an undermount sink, shaker cabinets, white cabinets, quartz countertops, white backsplash, glass tile backsplash, stainless steel appliances, a peninsula and white countertops
 Birch Tree Design & Remodeling
Mid-sized beach style u-shaped laminate floor and beige floor eat-in kitchen photo in Bridgeport with an undermount sink, shaker cabinets, white cabinets, quartz countertops, green backsplash, glass tile backsplash, stainless steel appliances, a peninsula and white countertops

Kids' bedroom - bedroom contemporary gender-neutral dark wood floor kids' bedroom idea in San Luis Obispo with multicolored walls


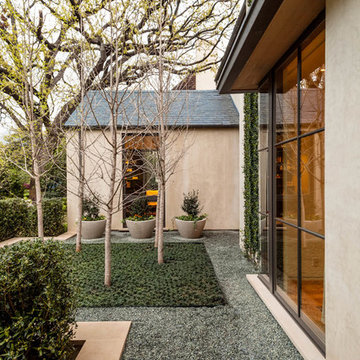
 SHM Architects
Photography: Nathan Schroder
Inspiration for a contemporary gravel landscaping in Dallas.
Inspiration for a contemporary gravel landscaping in Dallas.


 VisionScapes
Surrounded by 30 year old trees, the homeowners were looking for an organic, modern, low maintenance finish to their outdoor environment. Utilizing the pre-existing mature apple tree in the backyard VisionScapes developed a tranquil retreat that extended the sq.ft of the home through a series of terraced concrete and wood decks. Pathways and patio systems were locally sourced from a quarry on the edge of the Rocky Mountains.
Photo credit: Jamen Rhodes
17