
Search results for "Birch trees" in Home Design Ideas
 Tom Meaney Architect, AIA

This 8400 square foot farmhouse respects the building forms, materials, and details of the earlier agricultural buildings of the Santa Ynez Valley. We used reclaimed corrugated metal on the two story water tower office. The stone used for the foundation face and the fireplaces was collected from the river which borders this 100 acre ranch. The outdoor fireplace is part of the large, wrap around porch which overlooks the surrounding fields and distant mountains.
 R Titus Designs
RTD

Mid-sized transitional single-wall medium tone wood floor wet bar photo in Chicago with shaker cabinets, gray cabinets and quartz countertops
Mid-sized transitional single-wall medium tone wood floor wet bar photo in Chicago with shaker cabinets, gray cabinets and quartz countertops

 Birch Blue Designs
Rustic birch branch with twig stars wall hanger
Example of a mountain style entryway design in Toronto
Example of a mountain style entryway design in Toronto
Find the right local pro for your project
 foxridgehomesvancouver
In View Images
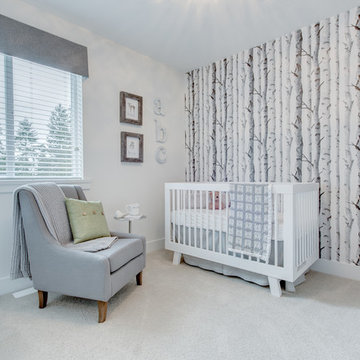
Example of a minimalist gender-neutral nursery design in Vancouver
Example of a minimalist gender-neutral nursery design in Vancouver

 Reed Design Group

Large mountain style formal and open concept gray floor living room photo in Denver with a standard fireplace, gray walls, a stone fireplace and no tv
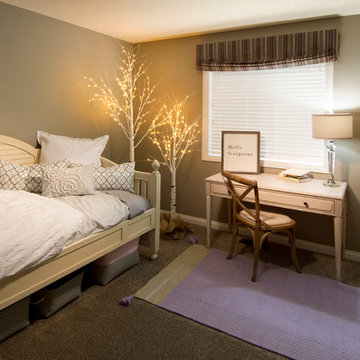



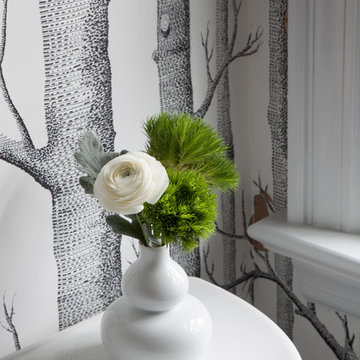
 Jenny Madden Design
Mid-sized transitional white tile and ceramic tile ceramic tile corner bathtub photo in New York with a two-piece toilet, white walls, an integrated sink and solid surface countertops

 Clarke Brothers Construction
Eat-in kitchen - large coastal l-shaped light wood floor eat-in kitchen idea in Boston with shaker cabinets, white cabinets, white backsplash, stainless steel appliances, a peninsula and subway tile backsplash
 CARBO Landscape Architecture

The trough collects overflow and moves towards a rock and metal channel within the rain garden, and toward the forests and escarpment. This linear view occurs at the large windows in the master suite, and was our response to a specific client request, that directs views from an expanse of windows to sunrises in the east. Photo Credit :Rebecca A O'Neal

 Hughes Landscaping
Photo Credit: Jerry Fyock
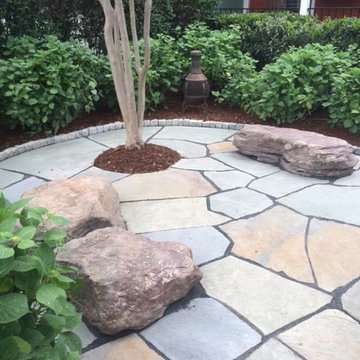
Design ideas for a mid-sized traditional partial sun backyard stone landscaping in DC Metro.
Design ideas for a mid-sized traditional partial sun backyard stone landscaping in DC Metro.


 Joan Rothenbucher Landscape Design

Inspiration for a farmhouse backyard stone garden path in New York for summer.
 PetrowGardens Landscape Design
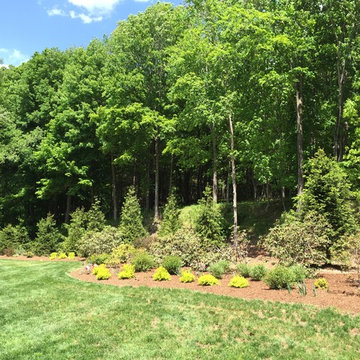
Overall master plan for 2 acre site dividing the property into separate rooms including play area, vegetable garden, pool, meadow perennial garden, birch tree grove, and perimeter screening using evergreen trees and flowering shrubs.
 Cording Landscape Design
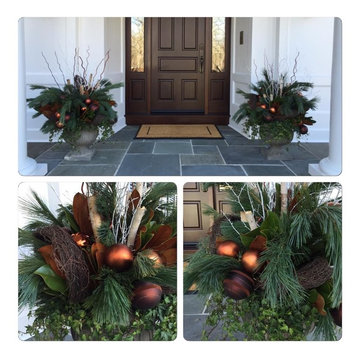
White Birch logs, Magnolia branches and bronze Christmas ornaments fill these two front entrance urns!
Inspiration for a small timeless slate floor home design remodel in New York with white walls and a dark wood front door
Inspiration for a small timeless slate floor home design remodel in New York with white walls and a dark wood front door


Sponsored
Columbus, OH
Free consultation for landscape design!

Peabody Landscape Group
Franklin County's Reliable Landscape Design & Contracting
 Domistyle Design
Chad DeRosa Photography
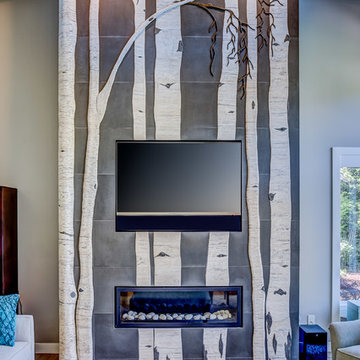
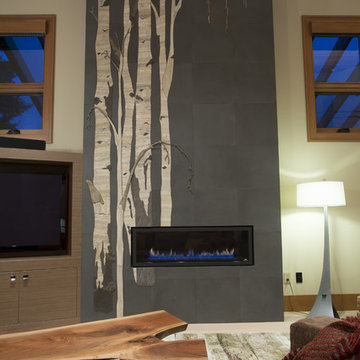
Huge transitional open concept medium tone wood floor living room photo in Seattle with beige walls, a ribbon fireplace, a tile fireplace and a media wall
Huge transitional open concept medium tone wood floor living room photo in Seattle with beige walls, a ribbon fireplace, a tile fireplace and a media wall


45