
Search results for "Birch trees" in Home Design Ideas
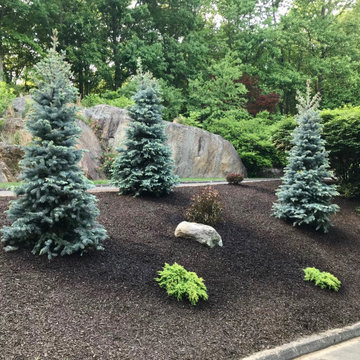

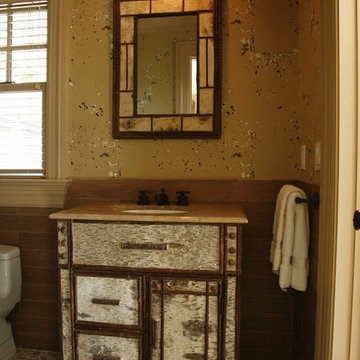

 Birch Blue Designs
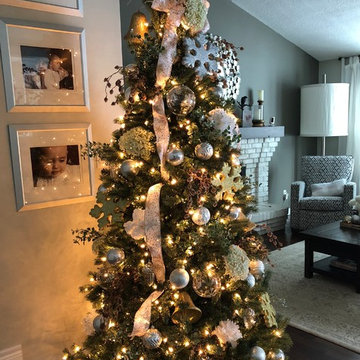
white,gold and silver botanical Christmas tree
Example of a classic living room design in Toronto
Example of a classic living room design in Toronto
Find the right local pro for your project
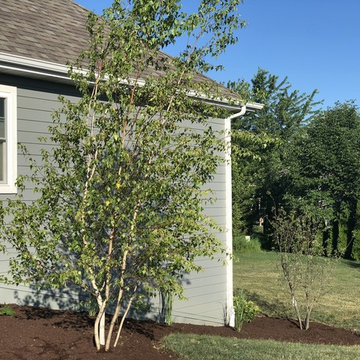

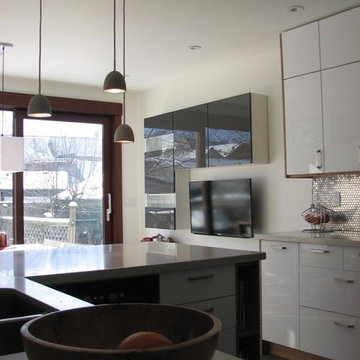
 Red Fred Design
The large sliding wood door embraces the backyard. The metallic tile ties in with the stainless steel appliances, the stove hood and the handles.
Mid-sized trendy l-shaped ceramic tile eat-in kitchen photo in Toronto with an undermount sink, flat-panel cabinets, white cabinets, quartz countertops, white backsplash, glass sheet backsplash, stainless steel appliances and a peninsula
Mid-sized trendy l-shaped ceramic tile eat-in kitchen photo in Toronto with an undermount sink, flat-panel cabinets, white cabinets, quartz countertops, white backsplash, glass sheet backsplash, stainless steel appliances and a peninsula

 Land Studio C
Inspiration for a contemporary partial sun concrete paver water fountain landscape in San Francisco.


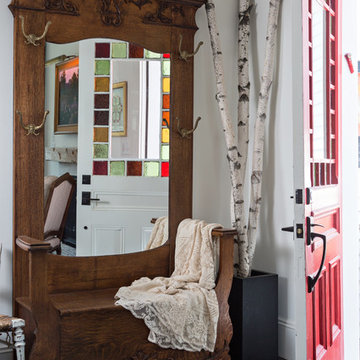
 Cathy Kert Interiors | Allied ASID
Dan Cutrona Photography
Entryway - mid-sized traditional entryway idea in Boston
Entryway - mid-sized traditional entryway idea in Boston

 Jim Farris Cabinets
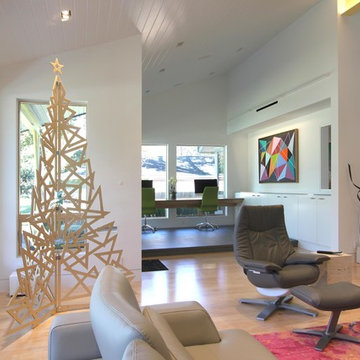
Designed and fabricated by Jim Farris Cabinets. The star is the only non-triangular shape. The finish is clear Russian birch.
Minimalist family room photo in Houston
Minimalist family room photo in Houston
 Yveline & Associates, Ltd.
Yveline & Associates, Ltd.
Inspiration for a modern staircase remodel in New York
Inspiration for a modern staircase remodel in New York

 Décor Aid
When an international client moved from Brazil to Stamford, Connecticut, they reached out to Decor Aid, and asked for our help in modernizing a recently purchased suburban home. The client felt that the house was too “cookie-cutter,” and wanted to transform their space into a highly individualized home for their energetic family of four.
In addition to giving the house a more updated and modern feel, the client wanted to use the interior design as an opportunity to segment and demarcate each area of the home. They requested that the downstairs area be transformed into a media room, where the whole family could hang out together. Both of the parents work from home, and so their office spaces had to be sequestered from the rest of the house, but conceived without any disruptive design elements. And as the husband is a photographer, he wanted to put his own artwork on display. So the furniture that we sourced had to balance the more traditional elements of the house, while also feeling cohesive with the husband’s bold, graphic, contemporary style of photography.
The first step in transforming this house was repainting the interior and exterior, which were originally done in outdated beige and taupe colors. To set the tone for a classically modern design scheme, we painted the exterior a charcoal grey, with a white trim, and repainted the door a crimson red. The home offices were placed in a quiet corner of the house, and outfitted with a similar color palette: grey walls, a white trim, and red accents, for a seamless transition between work space and home life.
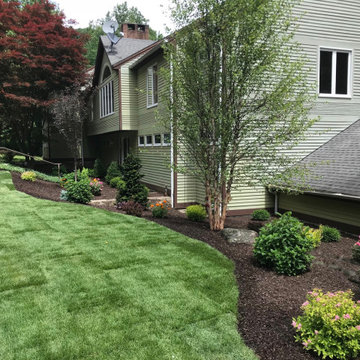
The house is situated on the edge of a Connecticut forest, with clusters of maple, birch, and hemlock trees lining the property. So we installed white window treatments, to accentuate the natural surroundings, and to highlight the angular architecture of the home.
In the entryway, a bold, graphic print, and a thick-pile sheepskin rug set the tone for this modern, yet comfortable home. While the formal room was conceived with a high-contrast neutral palette and angular, contemporary furniture, the downstairs media area includes a spiral staircase, comfortable furniture, and patterned accent pillows, which creates a more relaxed atmosphere. Equipped with a television, a fully-stocked bar, and a variety of table games, the downstairs media area has something for everyone in this energetic young family.


 High Desert Designs, llc
Deer resistant landscape. In North Boulder, deer are part of everyone's yard. A mix of grasses, spiny barberry and sage don't entice deer, and keep your entry looking lush.
highdesertdesigns, Anne Hartshorn
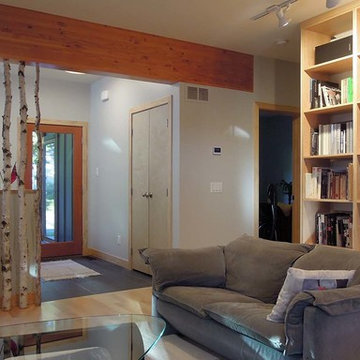
 Newland Architecture, Inc.
Scott J. Newland, AIA
Inspiration for a mid-sized rustic open concept light wood floor living room library remodel in Minneapolis with gray walls
Inspiration for a mid-sized rustic open concept light wood floor living room library remodel in Minneapolis with gray walls

 Mariane Wheatley-Miller
First year planting for this project is a simple monochrome of greens and white. Low maintenance with small white flowers on the Geranium in the spring followed by the Annabelle Hydrangea white flowers all summer to late fall. The birches are preset through the summer with nice fall yellow coloring and interesting beige exfoliating bark for the winter. Some of the Heritage Birch trees are split for evening effect, underneath the wall caps are led lights as well as the steps.

 AXIS Productions
Example of a large trendy wooden u-shaped mixed material railing staircase design in Denver with wooden risers



47