
Search results for "Birmingham" in Home Design Ideas


 Maison Birmingham
Floor to ceiling cabinetry conceals all laundry room necessities along with shelving space for extra towels, hanging rods for drying clothes, a custom made ironing board slot, pantry space for the mop and vacuum, and more storage for other cleaning supplies. Everything is beautifully concealed behind these custom made ribbon sapele doors.

 Trends and Traditions Interiors
This bedroom accomodates 2 young boys who love airplanes, maps, and adventure.
Example of a classic bedroom design in Birmingham
Example of a classic bedroom design in Birmingham
Find the right local pro for your project

 Stalburg Design
Vervisch Homes
Transitional kitchen photo in Detroit with shaker cabinets, white cabinets and an island
Transitional kitchen photo in Detroit with shaker cabinets, white cabinets and an island

 MainStreet Design Build
This early 20th century Poppleton Park home was originally 2548 sq ft. with a small kitchen, nook, powder room and dining room on the first floor. The second floor included a single full bath and 3 bedrooms. The client expressed a need for about 1500 additional square feet added to the basement, first floor and second floor. In order to create a fluid addition that seamlessly attached to this home, we tore down the original one car garage, nook and powder room. The addition was added off the northern portion of the home, which allowed for a side entry garage. Plus, a small addition on the Eastern portion of the home enlarged the kitchen, nook and added an exterior covered porch.
Special features of the interior first floor include a beautiful new custom kitchen with island seating, stone countertops, commercial appliances, large nook/gathering with French doors to the covered porch, mud and powder room off of the new four car garage. Most of the 2nd floor was allocated to the master suite. This beautiful new area has views of the park and includes a luxurious master bath with free standing tub and walk-in shower, along with a 2nd floor custom laundry room!
Attention to detail on the exterior was essential to keeping the charm and character of the home. The brick façade from the front view was mimicked along the garage elevation. A small copper cap above the garage doors and 6” half-round copper gutters finish the look.
KateBenjamin Photography

 La Marco Homes
Stylish mud room
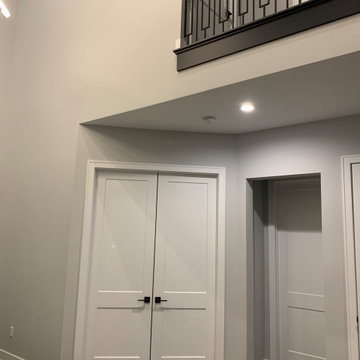
Large transitional light wood floor hallway photo in Detroit with gray walls
Large transitional light wood floor hallway photo in Detroit with gray walls
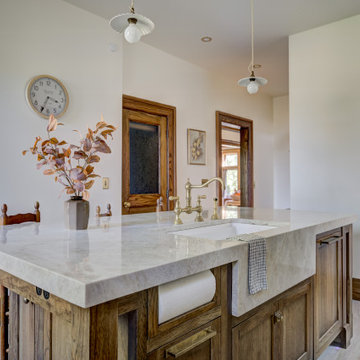

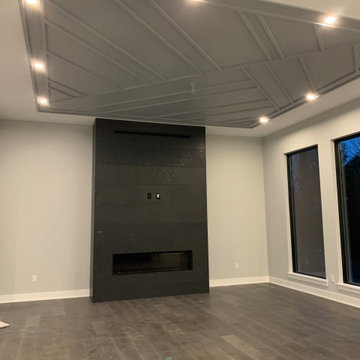

 Tommy Daspit Photographer
Tommy Daspit
Tommy Daspit is an Architectural, Commercial, Real Estate, and Google Maps Business View Trusted photographer in Birmingham, Alabama. Tommy provides the best in commercial photography in the southeastern United States (Alabama, Georgia, North Carolina, South Carolina, Florida, Mississippi, Louisiana, and Tennessee).View more of his work on his homepage: http://tommmydaspit.com/

 Birmingham Wholesale Furniture
Bold patterns really help to liven up a gray color scheme. Visit us at Birmingham Wholesale Furniture today and browse our large selection of dining room furniture! http://tinyurl.com/pfe5bmq
 Stalburg Design
Vervisch Homes
Transitional kitchen photo in Detroit with a farmhouse sink, shaker cabinets, white cabinets, glass tile backsplash, stainless steel appliances and an island
Transitional kitchen photo in Detroit with a farmhouse sink, shaker cabinets, white cabinets, glass tile backsplash, stainless steel appliances and an island

 BoConcept Birmingham
Another successful delivery for a satisfied customer. Our skilled Interior Concepter helped their client make the most out of their space with the modular Carmo sofa, Lugano coffee tables, and iconic baby Imola. Just a few accessories to dress it up for completion. What a concept! What do you think?
 BoConcept Birmingham
This is a recent completed install of a fun order that was designed by Sarah. " I really had a lot of fun designing this room, because the clients were open to taking risks. Fun yet timeless classics were selected for the space and I am overall happy with the result!" What do you think?


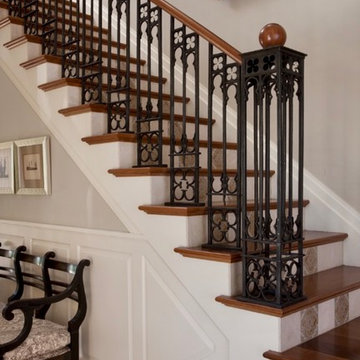
 John Rais Studios llc
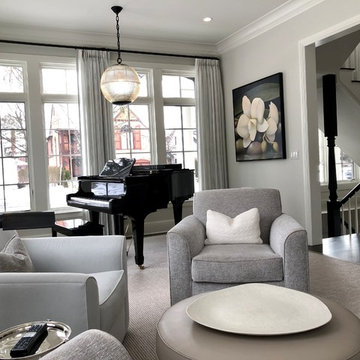
Custom staircase railing for a new construction craftsman style home in Birmingham, MI. Photo credit Beth Singer.
Inspiration for a craftsman staircase remodel in Philadelphia
Inspiration for a craftsman staircase remodel in Philadelphia

 Rio Grande Co. - Design Center
Heatilator Birmingham 50 Wood Fireplace with Open Mesh Screen and Fireside Grand Oak Log Set.
Inspiration for a transitional living room remodel in Denver
Inspiration for a transitional living room remodel in Denver
 Birmingham Wholesale Furniture
Proportion at its best! This large table might overwhelm a smaller room, but fits perfectly within this open, airy space. Visit us at Birmingham Wholesale Furniture today and browse our large selection of dining room furniture! http://tinyurl.com/pfe5bmq
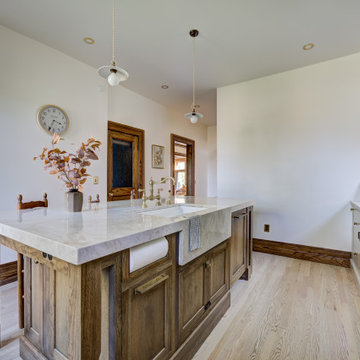
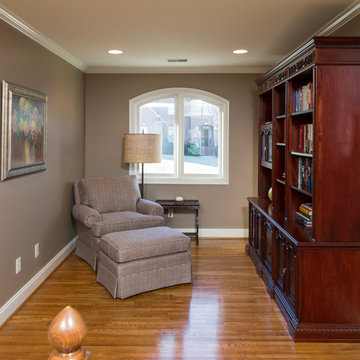 Tommy Daspit Photographer
Tommy Daspit
Tommy Daspit is an Architectural, Commercial, Real Estate, and Google Maps Business View Trusted photographer in Birmingham, Alabama. Tommy provides the best in commercial photography in the southeastern United States (Alabama, Georgia, North Carolina, South Carolina, Florida, Mississippi, Louisiana, and Tennessee).View more of his work on his homepage: http://tommmydaspit.com/
10