
Search results for "Black box" in Home Design Ideas

 Adam Gibson Design
Adam Gibson
Home bar - transitional single-wall medium tone wood floor home bar idea in Indianapolis with no sink, glass-front cabinets, white cabinets, gray backsplash, subway tile backsplash and black countertops
Home bar - transitional single-wall medium tone wood floor home bar idea in Indianapolis with no sink, glass-front cabinets, white cabinets, gray backsplash, subway tile backsplash and black countertops


Trendy formal and open concept medium tone wood floor living room photo in Denver with beige walls and a two-sided fireplace
Find the right local pro for your project
 User

UserThe distressed green island sits atop brown stained hardwood floors and creates a focal point at the center of this traditional kitchen. Topped with ubatuba granite, the island is home to a Viking cooktop and metal barstools painted ivory with sage green chenille seats. Visual Comfort globe pendants, in a mix of metals, marry the island’s antique brass bin pulls to the pewter hardware of the perimeter cabinetry. Breaking up the cream perimeter cabinets are large windows dressed with woven wood blinds. Walker Zanger glass tiles in blues, greens and tans clad the backsplash, which wraps the kitchen along with honed black granite countertops. Continuing beyond space are the breakfast room, butler’s pantry and dining room.
 Kaitlyn Wolfe
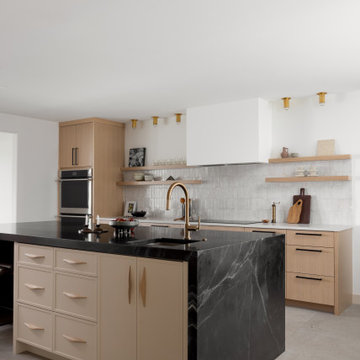
Minimalist galley beige floor kitchen photo in Phoenix with an undermount sink, flat-panel cabinets, light wood cabinets, white backsplash, mosaic tile backsplash, stainless steel appliances, an island and black countertops


 ProLocal
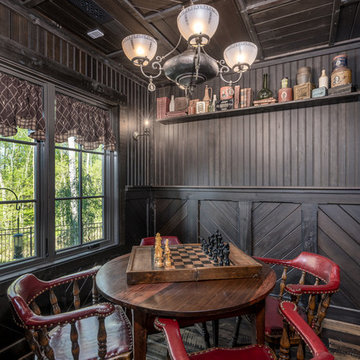
Inspiration for a large cottage dark wood floor and brown floor game room remodel in Charlotte with black walls


 Michels Homes
Builder: Michels Homes
Cabinetry Design: Megan Dent
Interior Design: Jami Ludens, Studio M Interiors
Photography: Landmark Photography

Large mountain style carpeted family room photo in Minneapolis with a corner fireplace and a stone fireplace
Large mountain style carpeted family room photo in Minneapolis with a corner fireplace and a stone fireplace
 The Fox Group
Scott Davis Photography

Inspiration for a timeless wooden l-shaped staircase remodel in Salt Lake City with painted risers
Inspiration for a timeless wooden l-shaped staircase remodel in Salt Lake City with painted risers
 Arbogast Custom Homes


Inspiration for a contemporary backyard rectangular lap pool fountain remodel in Austin



 Manomin Resawn Timbers
This bright traditional kitchen pairs a full brick accent wall with white cabinetry, dark countertops, and a picturesque wall of windows overlooking the yard. Reclaimed Wood Box Beams cross the ceiling above the window, Reclaimed Wood Trim frames the window and shelf ledge, and Reclaimed Wood Flooring runs throughout the space, bringing natural texture and warmth against the crisp white and brick finishes.
Every piece of reclaimed wood at Manomin Resawn Timbers is salvaged from 19th and early 20th century barns, factories, and warehouses, structures built during the Industrial Revolution from old growth hardwoods that grew slower and denser than the trees available today. Through our detailed process of denailing, kiln drying, and precision milling, that history is preserved and prepared for a new life in modern homes.
Whether you are a homebuilder, a home remodeling contractor, a homeowner, or a designer planning a space like this one, Manomin Resawn Timbers has reclaimed wood box beams, trim, and flooring to fit your vision. Visit our showroom in Hugo, MN or reach out to us with a call or a message to discover the antique charm of reclaimed wood.


 DesRosiers Architects

Inspiration for a powder room remodel in Detroit with an integrated sink and black countertops

 DISC Interiors
Inspiration for a modern living room remodel in Los Angeles with white walls and a standard fireplace
 Strokes Fine Painting & Renovations
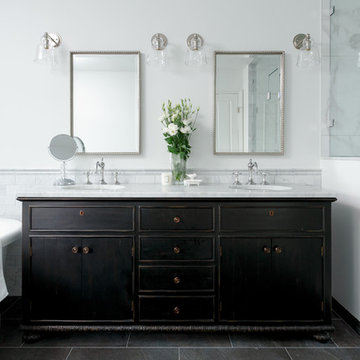
Freestanding bathtub - traditional master gray tile and marble tile gray floor freestanding bathtub idea in Vancouver with dark wood cabinets, white walls, an undermount sink, marble countertops, a hinged shower door, gray countertops and flat-panel cabinets
 Applegate Tran Interiors

Inspiration for a mid-sized transitional built-in desk home office remodel in San Francisco with white walls


 GIA Bathrooms & Kitchens
GIA Bathrooms & Kitchens

Inspiration for a mid-sized contemporary u-shaped dark wood floor eat-in kitchen remodel in Melbourne with an undermount sink, flat-panel cabinets, blue cabinets, white backsplash, black appliances, quartz countertops and window backsplash
Inspiration for a mid-sized contemporary u-shaped dark wood floor eat-in kitchen remodel in Melbourne with an undermount sink, flat-panel cabinets, blue cabinets, white backsplash, black appliances, quartz countertops and window backsplash
 Radiant Homes
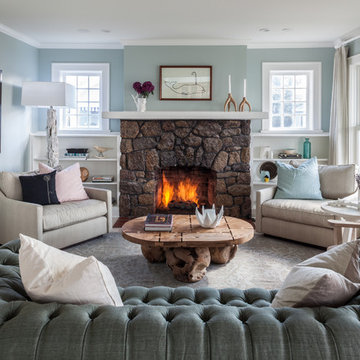
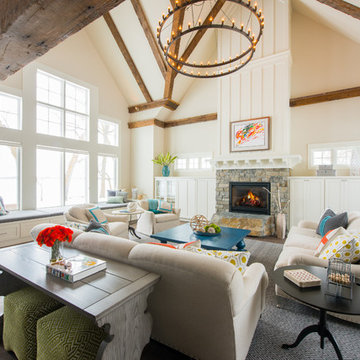
Beach style formal dark wood floor living room photo in Other with white walls and a standard fireplace
25