
Search results for "Black box" in Home Design Ideas
 JV Design

Trendy gender-neutral medium tone wood floor and brown floor playroom photo in Other with black walls


 Wellborn + Wright
Wellborn + Wright has teamed up with Richmond native Cobblestone Development Group again for this incredible renovation. What was originally a constricting, one story brick ranch house from the mid 20th century is now a bright, soaring, three story home with a much more open and inviting floor plan. Be sure to flip through the slideshow above to the last 3 pictures which show the “before and after” versions of the kitchen and entryway.
Wellborn + Wright was happy to provide the smooth surface box beams that ran along the ceiling and “sectioned off” the individual living spaces on the first floor – kitchen, living room, dining room – without actually dividing the space itself. A mantle (not shown) and kitchen island counter top made from reclaimed white oak can be found in the kitchen and living room respectively. It should be noted that, while W+ didn’t provide the flooring for this project, what you see here is an exact match to our South Hampton oak flooring – so if you like what you see on the floors just as much as the ceiling, we can definitely help you there!
Find the right local pro for your project
 User

UserEverything! Completely renovated 1890 home...Classic charm with modern amenities. New kitchen including all new stainless appliances, master bathroom, 1/2 bath. Refinished flooring throughout. New furnace, new plumbing and electrical panel box. All new paint interior and exterior.
 Troy Dean Interiors
Arthur Collection furnture. www.Arthur-Collection.com. Photo John Stillman

Example of a trendy formal and enclosed living room design in Miami with black walls and a wall-mounted tv
Example of a trendy formal and enclosed living room design in Miami with black walls and a wall-mounted tv
 Design Concepts by HBWAS

Mid-sized transitional formal and enclosed brown floor and dark wood floor living room photo in Other with a wall-mounted tv, a ribbon fireplace, white walls and a stone fireplace
 User
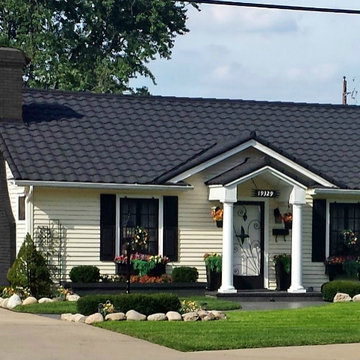
UserEvery home improvement project can feel like going into battle, but the sweet taste of victory is enough to make it worthwhile. If you ever feel intimidated by homes and gardens in magazines, don’t fret – you can turn your home into a beautiful beacon with easy curb appeal updates! Kevin and Annette Klingel are some of our favorite weekend warriors, and their latest project proves that anything is possible when it comes to dressing up your front garden. The Klingels recently gave their home and front garden a major renovation and entered their photos in the Window Box Contest. When we saw the gorgeous before and after pictures, we knew we had to get the inside scoop on their process and uncover their best curb appeal ideas.
Curb Appeal – Before and After
Before the renovation, the Klingels had a charming South Bend, Indiana rambler that was tidy and traditional, if a little unassuming. Deciding it was time for a much-needed update, the Klingels replaced their old green roof with a black barrel roof to match the style of their home. They also made a needed replacement and changed out the sidewalk and front stoop to a new version in classic black.
After those dramatic changes, the Klingels just couldn’t stop! Loving the contrast between the new black roof and stoop and their cream house, they painted their shutters black. And here’s where we come in – Annette wanted to incorporate her love of flowers into the new home design and found the perfect planters and window boxes to match the shutters. They purchased ten black window boxes in a classic and chic design to put around their outside windows. The Klingels also used tall black planters around the entrance to the house. The window boxes and planters each received the same plant treatment – red, yellow, and orange impatiens with flowing ferns for a bright punch of color. Paired with hanging baskets and a few other accents, the Klingels house is now a masterpiece.
From Drab to Fab
The Klingels love their warm and inviting new front entrance, and the neighbors do too. Instead of getting overlooked, their house now stands out and is the star of their busy street, where it is seen by lots of people everyday. They have received tons of compliments about their new look – a crisp and clean front garden that stays true to the style of the home and neighborhood.
The Klingels’ curb appeal update wasn’t without its challenges, but the end product is amazing, and as Annette says, definitely worth the time. The Klingels recommend starting with the necessary replacements and finding beautiful matching pieces to add curb appeal. With a little patience, elbow grease, and the help of a great garden supply store like Hooks & Lattice, you too can have the home of your dreams.
Photos: Kevin & Annette Klingel


 Rehkamp Larson Architects, Inc.
Susan Gilmore Photography

Example of a transitional ceramic tile kitchen/dining room combo design in Minneapolis with white walls
Example of a transitional ceramic tile kitchen/dining room combo design in Minneapolis with white walls
 LGB Interiors
Linda Burnside
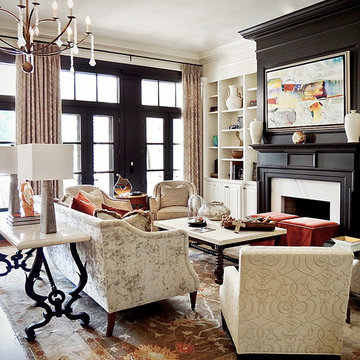
Example of a transitional enclosed living room design in Orlando with yellow walls and a standard fireplace
Example of a transitional enclosed living room design in Orlando with yellow walls and a standard fireplace

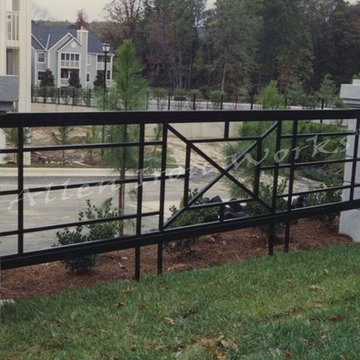
 Allen Iron Works & Supply, Inc.
Photo of a mid-sized traditional shade backyard concrete paver landscaping in Birmingham.

 Christopher D. Marshall Architect, LLC
Chris Marshall
Inspiration for a mid-sized timeless single-wall dark wood floor and brown floor wet bar remodel in St Louis with an undermount sink, raised-panel cabinets, black cabinets, gray backsplash, stone tile backsplash and granite countertops
Inspiration for a mid-sized timeless single-wall dark wood floor and brown floor wet bar remodel in St Louis with an undermount sink, raised-panel cabinets, black cabinets, gray backsplash, stone tile backsplash and granite countertops


Sponsored
Columbus, OH

Hope Restoration & General Contracting
Columbus Design-Build, Kitchen & Bath Remodeling, Historic Renovations
 Tile-Stones

Metro Patchwork B&W 3x6 is an eclectic combination of bold prints and classic black and white contrast. The combination of eclectic tiles vary from box to box, creating an endless combination for you. The tiles have a 1/2 lower edge and in the center they are raised just barely to give a slight illusion of movement to the edges of the tiles. The patchwork pattern is created by geometric patterns and bold colors. These tiles are ceramic.
![[MOD] box](https://st.hzcdn.com/fimgs/6e81a05003eb9947_3628-w360-h360-b0-p0--.jpg)
![studio[MUD]](https://st.hzcdn.com/fimgs/4b8356f803eb9b3a_9627-w32-h32-b0-p0--.jpg) studio[MUD]
studio[MUD]craig kuhner
Minimalist formal and enclosed light wood floor living room photo in Dallas with beige walls
Minimalist formal and enclosed light wood floor living room photo in Dallas with beige walls
 E & S Builders

Example of a large transitional enclosed light wood floor and beige floor family room design in Phoenix with white walls, a standard fireplace and a wall-mounted tv
 Vernon Wentz
Photography by Vernon Wentz of Ad Imagery
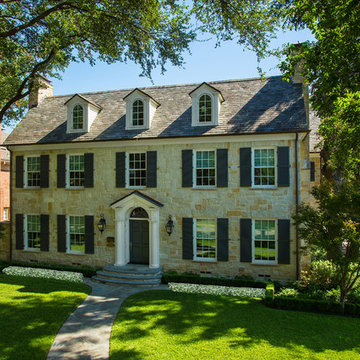
Mid-sized traditional beige three-story stone exterior home idea in Dallas with a shingle roof
Mid-sized traditional beige three-story stone exterior home idea in Dallas with a shingle roof

Sponsored
Delaware, OH

Buckeye Basements, Inc.
Central Ohio's Basement Finishing ExpertsBest Of Houzz '13-'21

 Scott Landon – Modern Antique Store

Mid-sized eclectic backyard patio container garden photo in Vancouver with no cover
 Charleston Home + Design Mag

Hallway - medium tone wood floor and brown floor hallway idea in Charleston with white walls
34