
Search results for "Black box" in Home Design Ideas


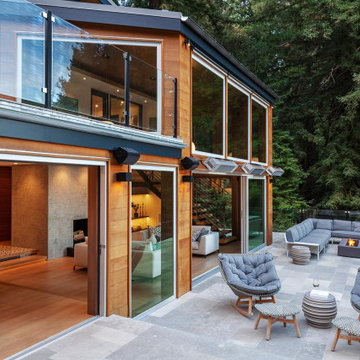

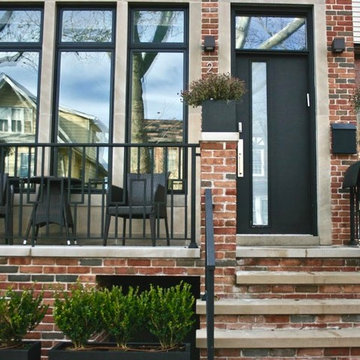
 Devorah Friedman Interiors LLC.
This façade is artistic and detailed and stands out as unique in this Brooklyn neighborhood.
Example of an urban exterior home design in New York
Example of an urban exterior home design in New York
Find the right local pro for your project

 Ted Carter Inspired Landscapes
Patio - mid-sized traditional backyard concrete paver patio idea in Portland Maine with no cover
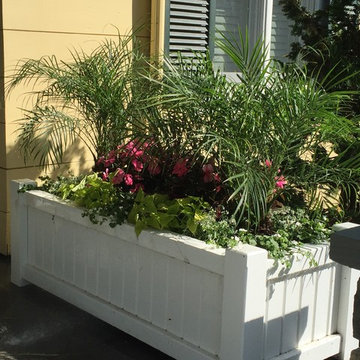 Ted Carter Inspired Landscapes
Patio - mid-sized traditional backyard concrete paver patio idea in Portland Maine with no cover
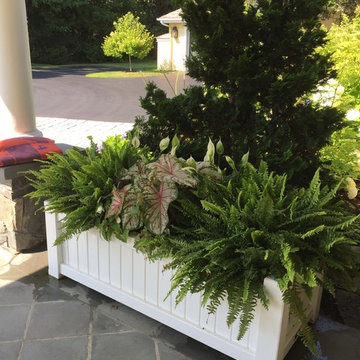 Ted Carter Inspired Landscapes
Example of a mid-sized classic backyard concrete paver patio design in Portland Maine with no cover

 Studio 511
A beautiful, clean, cool, classic, white Master Bath. Interior Design by Ashley Whittaker.
Small elegant master white tile mosaic tile floor bathroom photo in New York with an undermount sink, white cabinets, marble countertops, an undermount tub, white walls, raised-panel cabinets and white countertops
Small elegant master white tile mosaic tile floor bathroom photo in New York with an undermount sink, white cabinets, marble countertops, an undermount tub, white walls, raised-panel cabinets and white countertops

Sponsored
Columbus, OH
Free consultation for landscape design!

Peabody Landscape Group
Franklin County's Reliable Landscape Design & Contracting
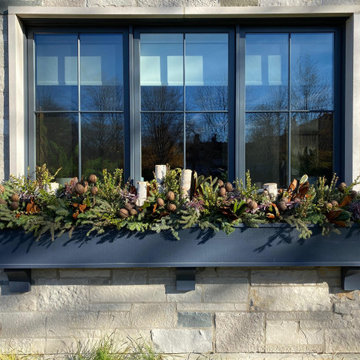
 Hursthouse Landscape - Architect, Build, Maintain
A low profile display of mixed winter greens, dried florals and birch poles amplifies the linear window box planter.
Design ideas for a mid-sized traditional full sun front yard landscaping in Chicago for winter.
Design ideas for a mid-sized traditional full sun front yard landscaping in Chicago for winter.
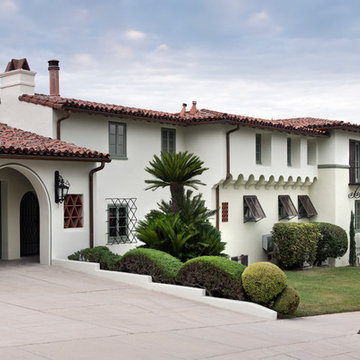
 Design & Build . . . by Roger Perron, Inc.
Here is the side view of the exterior remodel and garage remodel we did in Glendale, CA. It features black wrought iron window boxes, black wrought iron sconces, metal window awnings, clay tile roof, and arched entryways to the double car garage.
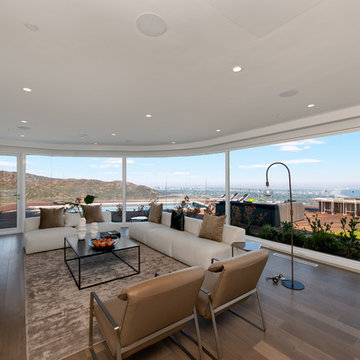
 Michelle Anaya Architects
Inspiration for a mid-sized modern open concept brown floor and dark wood floor living room remodel in Los Angeles with white walls
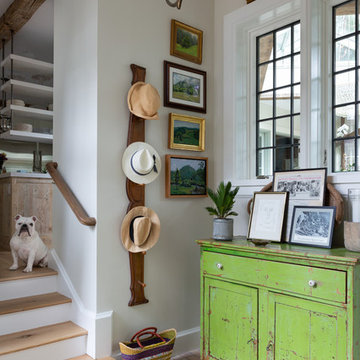
 Brooks and Falotico Associates, Inc.
Entryway - coastal brick floor entryway idea in New York with gray walls

 Dwelling Designs
Gym and Exercise Area
Example of a trendy black floor home gym design in Minneapolis with gray walls
Example of a trendy black floor home gym design in Minneapolis with gray walls

 Herscoe Hajjar Architects, LLC
Venjamin Reyes Photography
Tuscan marble tile and gray tile marble floor and gray floor powder room photo in Miami with dark wood cabinets, an integrated sink, marble countertops, furniture-like cabinets, gray walls and gray countertops
Tuscan marble tile and gray tile marble floor and gray floor powder room photo in Miami with dark wood cabinets, an integrated sink, marble countertops, furniture-like cabinets, gray walls and gray countertops



 Quality Floors & Interiors
Mid-sized elegant l-shaped medium tone wood floor open concept kitchen photo in Other with recessed-panel cabinets, light wood cabinets, black backsplash, glass tile backsplash, stainless steel appliances and an island
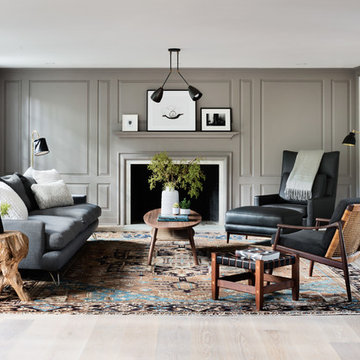
Living room - traditional enclosed light wood floor living room idea in New York with gray walls and a standard fireplace



 Stonewater Architecture & Interior Design
Inspiration for a mid-sized contemporary l-shaped black floor eat-in kitchen remodel in New York with a farmhouse sink, flat-panel cabinets, white cabinets, quartz countertops, white backsplash, glass sheet backsplash, stainless steel appliances and an island

Sponsored
Delaware, OH

Buckeye Basements, Inc.
Central Ohio's Basement Finishing ExpertsBest Of Houzz '13-'21

 Rejuvenation
Show your workroom who's boss with organization solutions that don't compromise on looks. Start with sturdy shelf brackets, shelves of reclaimed wood, and hook racks with real holding power, then add quality-crafted Steele canvas baskets in plenty of sizes.
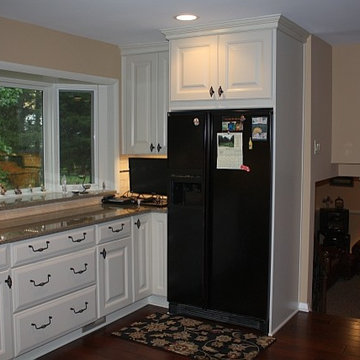
 Stella Design & Remodel
Open concept kitchen - mid-sized traditional l-shaped dark wood floor open concept kitchen idea in Detroit with a double-bowl sink, shaker cabinets, white cabinets, granite countertops, multicolored backsplash, ceramic backsplash, black appliances and no island

38