
Search results for "Black frame white matte" in Home Design Ideas

 User
UserShiflet Group Architects
Photographer Nick Johnson
Inspiration for a farmhouse bedroom remodel in Austin with white walls
Inspiration for a farmhouse bedroom remodel in Austin with white walls
 Village Home Stores
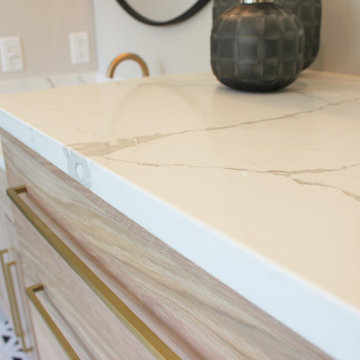
White Oak farmhouse Master Bath with split vanity area and white and matte black accents. Design and materials by Village Home Stores for Aspen Homes.

 MODCLAIR
Mid-sized transitional master dark wood floor and brown floor bedroom photo in New York with blue walls and no fireplace
Find the right local pro for your project
 Karin Bennett Designs
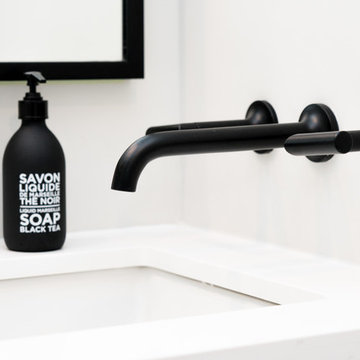
Alcove bathtub - mid-sized contemporary 3/4 white tile marble floor and white floor alcove bathtub idea in Toronto with shaker cabinets, black cabinets, a one-piece toilet, white walls, an undermount sink and white countertops
 Structures Building Company
Holger Obenaus
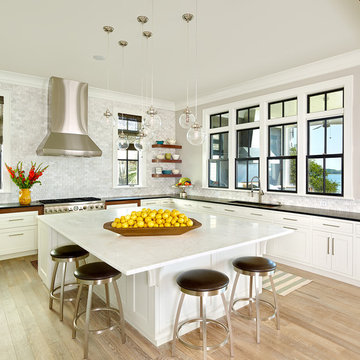
Kitchen - coastal l-shaped light wood floor kitchen idea in Charleston with an undermount sink, shaker cabinets, white cabinets, white backsplash, mosaic tile backsplash, stainless steel appliances and an island
Kitchen - coastal l-shaped light wood floor kitchen idea in Charleston with an undermount sink, shaker cabinets, white cabinets, white backsplash, mosaic tile backsplash, stainless steel appliances and an island
 LoisMoore/Periwinkles

Inspiration for a mid-sized timeless wooden curved staircase remodel in Chicago with painted risers
 Magleby Remodel
Meagan Larsen Photography

Inspiration for a transitional u-shaped multicolored floor utility room remodel in Salt Lake City with blue cabinets, white walls, a stacked washer/dryer, an undermount sink, shaker cabinets and white countertops
Inspiration for a transitional u-shaped multicolored floor utility room remodel in Salt Lake City with blue cabinets, white walls, a stacked washer/dryer, an undermount sink, shaker cabinets and white countertops



 Carrick Custom Home Design
This home was custom designed by Joe Carrick Design.
Notably, many others worked on this home, including:
McEwan Custom Homes: Builder
Nicole Camp: Interior Design
Northland Design: Landscape Architecture
Photos courtesy of McEwan Custom Homes
 Matt Sitra Custom Homes
Fine Focus Photography
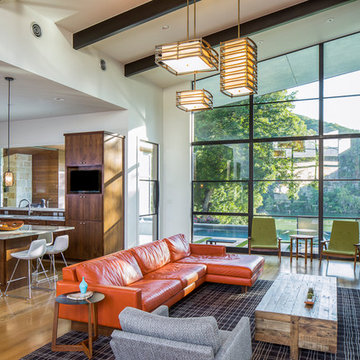
Trendy open concept medium tone wood floor living room photo in Austin with white walls, a ribbon fireplace and a stone fireplace
Trendy open concept medium tone wood floor living room photo in Austin with white walls, a ribbon fireplace and a stone fireplace

 M Prevost Design
kitchen remodel
Kitchen - mid-sized transitional l-shaped vinyl floor and beige floor kitchen idea in San Diego with a farmhouse sink, shaker cabinets, solid surface countertops, white backsplash, terra-cotta backsplash, black appliances, an island, black countertops and gray cabinets
Kitchen - mid-sized transitional l-shaped vinyl floor and beige floor kitchen idea in San Diego with a farmhouse sink, shaker cabinets, solid surface countertops, white backsplash, terra-cotta backsplash, black appliances, an island, black countertops and gray cabinets

 NORTH STAR KITCHENS
A modern high contrast master bathroom with gold fixtures on Lake Superior in northern Minnesota.
photo credit: Alyssa Lee
Large transitional white tile gray floor bathroom photo in Minneapolis with an undermount sink, shaker cabinets, black cabinets, quartz countertops, white backsplash, stone slab backsplash, paneled appliances, white countertops and white walls
Large transitional white tile gray floor bathroom photo in Minneapolis with an undermount sink, shaker cabinets, black cabinets, quartz countertops, white backsplash, stone slab backsplash, paneled appliances, white countertops and white walls
 Staprans Design
R. Brad Knipstein Photography
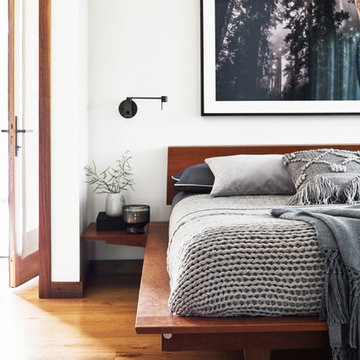
Trendy medium tone wood floor and brown floor bedroom photo in San Francisco with white walls
Trendy medium tone wood floor and brown floor bedroom photo in San Francisco with white walls
 Maria Killam
Maria Killam

Example of a small beach style 3/4 white tile and subway tile mosaic tile floor bathroom design in Hawaii with shaker cabinets, white cabinets, marble countertops, an undermount sink, a two-piece toilet and white walls
Example of a small beach style 3/4 white tile and subway tile mosaic tile floor bathroom design in Hawaii with shaker cabinets, white cabinets, marble countertops, an undermount sink, a two-piece toilet and white walls



 Mavella Home
A stunning minimal primary bathroom features marble herringbone shower tiles, hexagon mosaic floor tiles, and niche. We removed the bathtub to make the shower area larger. Also features a modern floating toilet, floating quartz shower bench, and custom white oak shaker vanity with a stacked quartz countertop. It feels perfectly curated with a mix of matte black and brass metals. The simplicity of the bathroom is balanced out with the patterned marble floors.
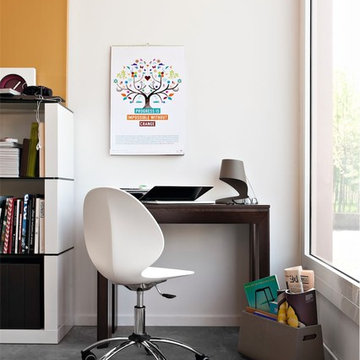
 Calligaris
CS/1366_P77_P94: Basil Swivel Office Chair - Chromed Frame - Matte Optic White Seat Finish
Features -
Base With Pre-Assembled Soft Rubber Castors
Adjustable Height: 33.13-38.25
Location - Indoor
Specifications -
Materials - Metal, Polypropylene
Finishes - Chromed
Chair Leg Height - 17.75 - 21.38
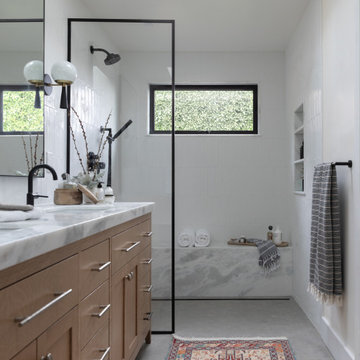
 Lane McNab Interiors
Inspiration for a large transitional 3/4 white tile and porcelain tile limestone floor, gray floor, double-sink and vaulted ceiling walk-in shower remodel in San Francisco with recessed-panel cabinets, light wood cabinets, a bidet, white walls, an undermount sink, marble countertops, a hinged shower door, white countertops and a built-in vanity

 CB Architecture + Design
Primary bathroom of a new construction home in the Berkeley Hills, CA. A freestanding white oval soaking tub is positioned beneath a steel-framed picture window with unobstructed mature forest views. Full-height black4 tile accent wall behind the tub creates a dramatic textural contrast with the white soaking tub and bright window beyond. Floating oak vanity with dual matte black rectangular vessel sinks, matte black gooseneck faucets, and a full-width backlit mirror with integrated lighting rail. Birch plywood ceiling panels carry the material palette from the bedroom into the bathroom. Frameless glass shower enclosure with matte black hardware visible to the right. Architecture by CB Architecture + Design in collaboration with Timbre Architecture.



 Maegan Swabb
Refined Oak & Stone kitchen renovation, nestled near Rancho Santa Fe. This stunning kitchen features rift-cut white oak cabinets, sleek black accents, and timeless Taj Mahal quartzite countertops and backsplash. Perfect for those seeking a modern yet refined aesthetic, this design blends natural warmth with sophisticated elements. The spacious layout and meticulous craftsmanship make it an ideal example of luxury kitchen design in San Diego.
If you’re looking for inspiration or a high-end kitchen remodel, the Refined Oak & Stone project is a showcase of excellence in materials and design. Whether you want custom cabinetry, premium stone surfaces, or a sleek, contemporary feel, this kitchen renovation highlights the best in modern kitchen design.

 Pinnacle Mountain Homes
Pinnacle Mountain Homes
Freestanding bathtub - rustic beige floor freestanding bathtub idea in Denver with black cabinets
Freestanding bathtub - rustic beige floor freestanding bathtub idea in Denver with black cabinets

24