
Search results for "Black frame white matte" in Home Design Ideas

 Kristi Spouse Interiors
Custom home designed with inspiration from the owner living in New Orleans. Study was design to be masculine with blue painted built in cabinetry, brick fireplace surround and wall. Custom built desk with stainless counter top, iron supports and and reclaimed wood. Bench is cowhide and stainless. Industrial lighting.
Jessie Young - www.realestatephotographerseattle.com
 Sidd Kashyap

Mid-sized transitional dark wood floor great room photo in DC Metro with white walls, a ribbon fireplace and a stone fireplace

 Paragon Custom Builders
The wood paneling in this Master Bathroom brings a comforting ambiance to the freestanding tub.
Inspiration for a farmhouse master gray floor and slate floor freestanding bathtub remodel in San Francisco with open cabinets, white cabinets, white walls, an undermount sink and marble countertops
Inspiration for a farmhouse master gray floor and slate floor freestanding bathtub remodel in San Francisco with open cabinets, white cabinets, white walls, an undermount sink and marble countertops
Find the right local pro for your project
 Capital Kitchen & Bath
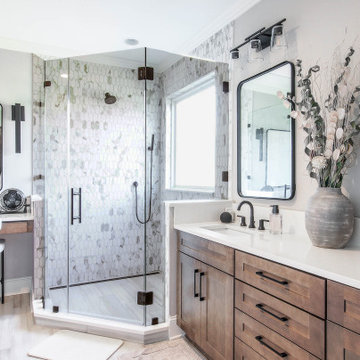
Example of a transitional gray tile gray floor and double-sink corner shower design with shaker cabinets, medium tone wood cabinets, gray walls, an undermount sink, a hinged shower door, white countertops and a built-in vanity
 Village Home Stores
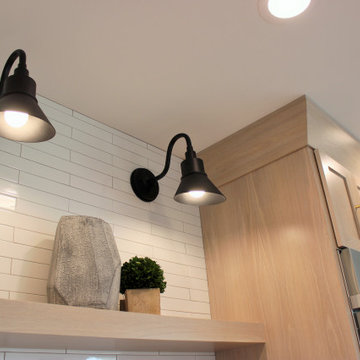
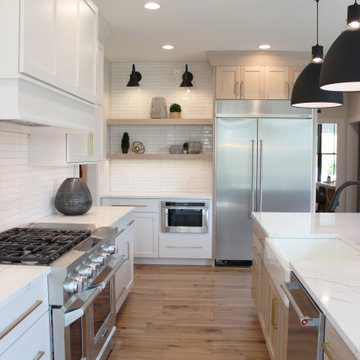
White and Oak farmhouse kitchen with matte black accents. Kitchen design and materials by Village Home Stores for Aspen Homes.
Large country l-shaped light wood floor and brown floor open concept kitchen photo with a farmhouse sink, flat-panel cabinets, white cabinets, quartz countertops, white backsplash, subway tile backsplash, stainless steel appliances, an island and white countertops
Large country l-shaped light wood floor and brown floor open concept kitchen photo with a farmhouse sink, flat-panel cabinets, white cabinets, quartz countertops, white backsplash, subway tile backsplash, stainless steel appliances, an island and white countertops
 Village Home Stores
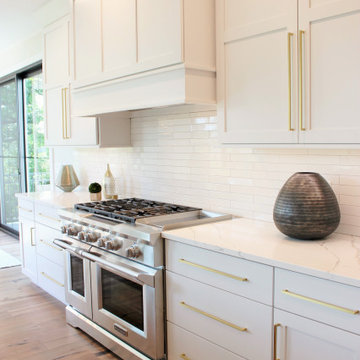
White and Oak farmhouse kitchen with matte black accents. Kitchen design and materials by Village Home Stores for Aspen Homes.
Open concept kitchen - large country l-shaped light wood floor and brown floor open concept kitchen idea with a farmhouse sink, flat-panel cabinets, white cabinets, quartz countertops, white backsplash, subway tile backsplash, stainless steel appliances, an island and white countertops
Open concept kitchen - large country l-shaped light wood floor and brown floor open concept kitchen idea with a farmhouse sink, flat-panel cabinets, white cabinets, quartz countertops, white backsplash, subway tile backsplash, stainless steel appliances, an island and white countertops
 Mãkena Interiors

remodeled Palm Springs Poolhouse Bathroom
Mid-century modern walk-in shower photo with an integrated sink
Mid-century modern walk-in shower photo with an integrated sink

Sponsored
Fredericksburg, OH

High Point Cabinets
Columbus' Experienced Custom Cabinet Builder | 4x Best of Houzz Winner
 Fireclay Tile
Design: Jennifer Jorgensen // Photos: 2nd Truth Photography
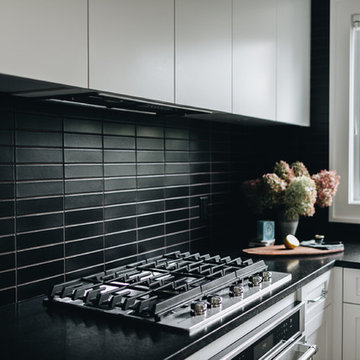
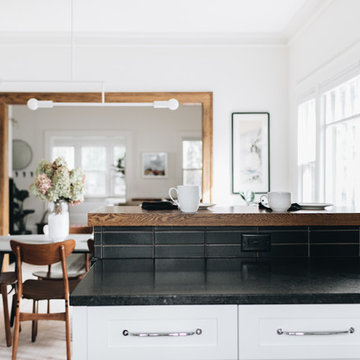
Example of a mid-sized trendy u-shaped light wood floor and beige floor eat-in kitchen design in Minneapolis with recessed-panel cabinets, white cabinets, black backsplash, ceramic backsplash, stainless steel appliances, a peninsula and black countertops
Example of a mid-sized trendy u-shaped light wood floor and beige floor eat-in kitchen design in Minneapolis with recessed-panel cabinets, white cabinets, black backsplash, ceramic backsplash, stainless steel appliances, a peninsula and black countertops

 Jordan Design Build Group
This client came to us with a very clear vision of what she wanted, but she needed help to refine and execute the design. At our first meeting she described her style as somewhere between modern rustic and ‘granny chic’ – she likes cozy spaces with nods to the past, but also wanted to blend that with the more contemporary tastes of her husband and children. Functionally, the old layout was less than ideal with an oddly placed 3-sided fireplace and angled island creating traffic jams in and around the kitchen. By creating a U-shaped layout, we clearly defined the chef’s domain and created a circulation path that limits disruptions in the heart of the kitchen. While still an open concept, the black cabinets, bar height counter and change in flooring all add definition to the space. The vintage inspired black and white tile is a nod to the past while the black stainless range and matte black faucet are unmistakably modern.
High on our client’s wish list was eliminating upper cabinets and keeping the countertops clear. In order to achieve this, we needed to ensure there was ample room in the base cabinets and reconfigured pantry for items typically stored above. The full height tile backsplash evokes exposed brick and serves as the backdrop for the custom wood-clad hood and decorative brass sconces – a perfect blend of rustic, modern and chic. Black and brass elements are repeated throughout the main floor in new hardware, lighting, and open shelves as well as the owners’ curated collection of family heirlooms and furnishings. In addition to renovating the kitchen, we updated the entire first floor with refinished hardwoods, new paint, wainscoting, wallcovering and beautiful new stained wood doors. Our client had been dreaming and planning this kitchen for 17 years and we’re thrilled we were able to bring it to life.

 KasaMia Interiors
Inspiration for a transitional master dark wood floor, black floor and wall paneling bedroom remodel in Miami with white walls
 John Siemering Homes
John Siemering Homes. Custom Home Builder in Austin, TX

Large transitional l-shaped multicolored floor and ceramic tile dedicated laundry room photo in Austin with an undermount sink, shaker cabinets, white cabinets, quartz countertops, white walls, a side-by-side washer/dryer and gray countertops
Large transitional l-shaped multicolored floor and ceramic tile dedicated laundry room photo in Austin with an undermount sink, shaker cabinets, white cabinets, quartz countertops, white walls, a side-by-side washer/dryer and gray countertops

 User
UserPhotos by Julia Robbs for Homepolish
Inspiration for an industrial open concept concrete floor and gray floor family room remodel with red walls and a wall-mounted tv
Inspiration for an industrial open concept concrete floor and gray floor family room remodel with red walls and a wall-mounted tv
 Jeri Koegel Photography
Jeri Koegel

Inspiration for a transitional medium tone wood floor and brown floor home yoga studio remodel in Los Angeles with white walls
Inspiration for a transitional medium tone wood floor and brown floor home yoga studio remodel in Los Angeles with white walls

Sponsored
Sunbury, OH

J.Holderby - Renovations
Franklin County's Leading General Contractors - 2X Best of Houzz!

 Village Home Stores
White and Oak farmhouse kitchen with matte black accents. Kitchen design and materials by Village Home Stores for Aspen Homes.
Inspiration for a large cottage l-shaped light wood floor and brown floor open concept kitchen remodel with a farmhouse sink, flat-panel cabinets, white cabinets, quartz countertops, white backsplash, subway tile backsplash, stainless steel appliances, an island and white countertops
Inspiration for a large cottage l-shaped light wood floor and brown floor open concept kitchen remodel with a farmhouse sink, flat-panel cabinets, white cabinets, quartz countertops, white backsplash, subway tile backsplash, stainless steel appliances, an island and white countertops
 User
UserPhotography by Chase Daniel
Example of a huge tuscan white two-story mixed siding gable roof design in Austin with a mixed material roof
Example of a huge tuscan white two-story mixed siding gable roof design in Austin with a mixed material roof
 Fireclay Tile
Design: Jennifer Jorgensen // Photos: 2nd Truth Photography
Mid-sized trendy u-shaped light wood floor and beige floor eat-in kitchen photo in Minneapolis with recessed-panel cabinets, white cabinets, black backsplash, ceramic backsplash, stainless steel appliances, a peninsula and black countertops
Mid-sized trendy u-shaped light wood floor and beige floor eat-in kitchen photo in Minneapolis with recessed-panel cabinets, white cabinets, black backsplash, ceramic backsplash, stainless steel appliances, a peninsula and black countertops

Sponsored
Sunbury, OH
J.Holderby - Renovations
Franklin County's Leading General Contractors - 2X Best of Houzz!
 Village Home Stores
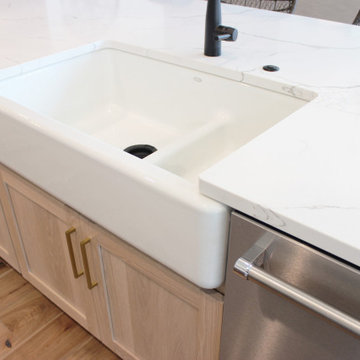
White and Oak farmhouse kitchen with matte black accents. Kitchen design and materials by Village Home Stores for Aspen Homes.
Inspiration for a large country l-shaped light wood floor and brown floor open concept kitchen remodel with a farmhouse sink, flat-panel cabinets, white cabinets, quartz countertops, white backsplash, subway tile backsplash, stainless steel appliances, an island and white countertops
Inspiration for a large country l-shaped light wood floor and brown floor open concept kitchen remodel with a farmhouse sink, flat-panel cabinets, white cabinets, quartz countertops, white backsplash, subway tile backsplash, stainless steel appliances, an island and white countertops

 BiglarKinyan Design Planning Inc.
BiglarKinyan Design - Toronto
Bedroom - mid-sized transitional guest light wood floor bedroom idea in Toronto with white walls and no fireplace
Bedroom - mid-sized transitional guest light wood floor bedroom idea in Toronto with white walls and no fireplace

 PURVI PADIA DESIGN
SCOTT JONES
Inspiration for a transitional dark wood floor bedroom remodel in New York with gray walls
Inspiration for a transitional dark wood floor bedroom remodel in New York with gray walls
26