
Search results for "Black fridge" in Home Design Ideas

 Infinite Home
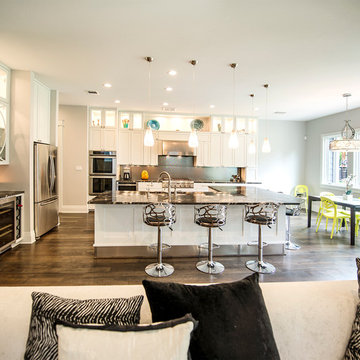
Large elegant u-shaped dark wood floor open concept kitchen photo in Atlanta with white cabinets, granite countertops, white backsplash, subway tile backsplash, stainless steel appliances, an island, gray countertops and raised-panel cabinets

 Lewis & Associates Designs, llc

The homeowner wanted a beverage area the was out of the genral traffic of the kitchen. We utilized an awkward (but structurally necessary) 28" wall by placing a beverage fridge and coffee maker on it. We ustomized a cabinet that featured sides and adrawer on top to hide away all the little necessities.

 JAUREGUI Architecture Interiors Construction
Example of a transitional l-shaped eat-in kitchen design in Austin with an undermount sink, raised-panel cabinets, black cabinets, white backsplash, two islands and white countertops
Find the right local pro for your project

 cky design, inc.
Example of a 1950s single-wall medium tone wood floor home bar design in Denver with no sink, flat-panel cabinets and medium tone wood cabinets
 Rosen+Co Design Studio
alex lukey photography

Example of a trendy dark wood floor and brown floor eat-in kitchen design in Toronto with an undermount sink, flat-panel cabinets, white cabinets, white backsplash, paneled appliances, an island and white countertops
Example of a trendy dark wood floor and brown floor eat-in kitchen design in Toronto with an undermount sink, flat-panel cabinets, white cabinets, white backsplash, paneled appliances, an island and white countertops


Inspiration for a transitional l-shaped light wood floor and beige floor open concept kitchen remodel in Portland with shaker cabinets, black cabinets, white backsplash, stainless steel appliances, an island and white countertops
 Laura Hunt Design

Inspiration for a large contemporary galley medium tone wood floor eat-in kitchen remodel in San Francisco with an undermount sink, raised-panel cabinets, black cabinets, marble countertops, white backsplash, stone slab backsplash, stainless steel appliances and no island


 Laura Hunt Design
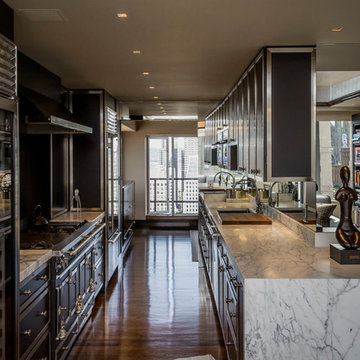
Eat-in kitchen - large contemporary galley medium tone wood floor eat-in kitchen idea in San Francisco with an undermount sink, raised-panel cabinets, black cabinets, marble countertops, white backsplash, stone slab backsplash, stainless steel appliances and no island
 C-Reese Architectural Design
Joan Dyer
Example of a trendy l-shaped open concept kitchen design in Austin with recessed-panel cabinets and stainless steel appliances
Example of a trendy l-shaped open concept kitchen design in Austin with recessed-panel cabinets and stainless steel appliances
 Elite Kitchen Designs
© Barry Mackenzie
Inspiration for a contemporary dark wood floor and brown floor kitchen remodel in Toronto with an undermount sink, open cabinets, black cabinets, white backsplash, stainless steel appliances, an island and white countertops
Inspiration for a contemporary dark wood floor and brown floor kitchen remodel in Toronto with an undermount sink, open cabinets, black cabinets, white backsplash, stainless steel appliances, an island and white countertops

 Nolan Painting Inc.
Photo credit: Nolan Painting
Interior Design: Raindrum Design
Large trendy eat-in kitchen photo in Philadelphia with white cabinets, white backsplash, stainless steel appliances, glass tile backsplash, an island, an undermount sink, soapstone countertops, black countertops and shaker cabinets
Large trendy eat-in kitchen photo in Philadelphia with white cabinets, white backsplash, stainless steel appliances, glass tile backsplash, an island, an undermount sink, soapstone countertops, black countertops and shaker cabinets
 Chris Creative Design Cabinetry & Home Ltd

Example of a trendy l-shaped gray floor seated home bar design in Minneapolis with an undermount sink, open cabinets, black cabinets and beige backsplash

 Beau Richards
Eat-in kitchen - scandinavian single-wall light wood floor and beige floor eat-in kitchen idea in Richmond with a double-bowl sink, flat-panel cabinets, black cabinets and white appliances

Sponsored
Fredericksburg, OH

High Point Cabinets
Columbus' Experienced Custom Cabinet Builder | 4x Best of Houzz Winner
 CABINET WORLD - Pittsburgh
Small elegant single-wall wet bar photo in Other with no sink, raised-panel cabinets, black cabinets and white countertops
 Wilson Architecture + Design, LLC
Rick Hopkins Photography
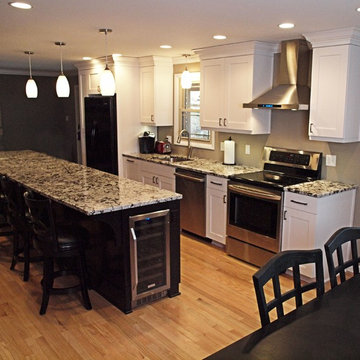
Example of a mid-sized transitional galley light wood floor eat-in kitchen design in Other with a single-bowl sink, shaker cabinets, white cabinets, granite countertops, stainless steel appliances and an island
Example of a mid-sized transitional galley light wood floor eat-in kitchen design in Other with a single-bowl sink, shaker cabinets, white cabinets, granite countertops, stainless steel appliances and an island
 RemodelWerks LLC
Photo Credits: Greg Perko Photography

Large transitional l-shaped light wood floor and brown floor eat-in kitchen photo in Boston with shaker cabinets, black cabinets, matchstick tile backsplash, stainless steel appliances, an island, a double-bowl sink, solid surface countertops and multicolored backsplash
Large transitional l-shaped light wood floor and brown floor eat-in kitchen photo in Boston with shaker cabinets, black cabinets, matchstick tile backsplash, stainless steel appliances, an island, a double-bowl sink, solid surface countertops and multicolored backsplash
 Andrew Mikhael Architect
Photo by Andreas Serna
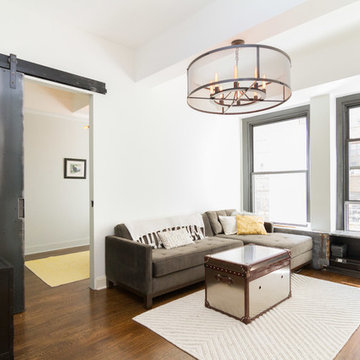
Example of a small trendy enclosed and formal medium tone wood floor and brown floor living room design in New York with white walls, no fireplace and a wall-mounted tv
Example of a small trendy enclosed and formal medium tone wood floor and brown floor living room design in New York with white walls, no fireplace and a wall-mounted tv

 Splashworks - SWKB Design Build

Small trendy single-wall gray floor home bar photo in Toronto with no sink, glass-front cabinets, black cabinets, black backsplash and white countertops

 Concetti
Eat-in kitchen - large traditional u-shaped marble floor and gray floor eat-in kitchen idea in Detroit with a farmhouse sink, recessed-panel cabinets, white cabinets, marble countertops, black backsplash, subway tile backsplash, stainless steel appliances, an island and black countertops

 SINGLEPOINT DESIGN BUILD INC.
Large trendy u-shaped open concept kitchen photo in San Francisco with an undermount sink, flat-panel cabinets, gray cabinets, marble countertops, brown backsplash, wood backsplash, stainless steel appliances and an island
18