
Search results for "Black granite backsplash" in Home Design Ideas

 Affordable Home Improvementz
Inspiration for a mid-sized timeless galley vinyl floor and gray floor eat-in kitchen remodel in Minneapolis with an undermount sink, raised-panel cabinets, white cabinets, granite countertops, multicolored backsplash, ceramic backsplash, black appliances and gray countertops

 Whitten Architects
Jonathan Reece
Example of a mid-sized transitional l-shaped light wood floor and brown floor open concept kitchen design in Portland Maine with granite countertops, gray backsplash, stone slab backsplash, stainless steel appliances, an island, white cabinets and an undermount sink
Example of a mid-sized transitional l-shaped light wood floor and brown floor open concept kitchen design in Portland Maine with granite countertops, gray backsplash, stone slab backsplash, stainless steel appliances, an island, white cabinets and an undermount sink

 Mighty Oak Builders
A chef's kitchen, the cabinet doors and drawers were replaced and boxes painted, hardware was replaced, plumbing fixtures updated, appliances replaced, and reworked the buffet wall (not pictured but shown in other photos). Photo credit Kristen Mayfield
Find the right local pro for your project

 Design Theory
Kitchen - transitional dark wood floor and brown floor kitchen idea in Louisville with shaker cabinets, white backsplash, subway tile backsplash, stainless steel appliances, an island and gray countertops

 Kenny's Tile & Floor Covering
Granite: Black Galaxy
Large transitional l-shaped medium tone wood floor eat-in kitchen photo in Kansas City with recessed-panel cabinets, medium tone wood cabinets, granite countertops, beige backsplash, black appliances and an island
Large transitional l-shaped medium tone wood floor eat-in kitchen photo in Kansas City with recessed-panel cabinets, medium tone wood cabinets, granite countertops, beige backsplash, black appliances and an island

 jcmdrr
Original kitchen with black granite countertop and backsplash. Cherry cabinets.
Small transitional l-shaped terra-cotta tile and beige floor enclosed kitchen photo in Atlanta with a double-bowl sink, raised-panel cabinets, dark wood cabinets, granite countertops, black backsplash, stone tile backsplash, stainless steel appliances and no island
Small transitional l-shaped terra-cotta tile and beige floor enclosed kitchen photo in Atlanta with a double-bowl sink, raised-panel cabinets, dark wood cabinets, granite countertops, black backsplash, stone tile backsplash, stainless steel appliances and no island
 jcmdrr
Original kitchen with black granite countertop and backsplash. Cherry cabinets.
Inspiration for a small transitional l-shaped terra-cotta tile and beige floor enclosed kitchen remodel in Atlanta with a double-bowl sink, raised-panel cabinets, dark wood cabinets, granite countertops, black backsplash, stone tile backsplash, stainless steel appliances and no island
Inspiration for a small transitional l-shaped terra-cotta tile and beige floor enclosed kitchen remodel in Atlanta with a double-bowl sink, raised-panel cabinets, dark wood cabinets, granite countertops, black backsplash, stone tile backsplash, stainless steel appliances and no island

Sponsored
Plain City, OH

The Creative Kitchen Company
Columbus Area Kitchen Remodeling and Refacing Professional

 Marvista Design + Build
A great storage solution is a deep peg drawer. Perfect for keeping all of you plates and bowl stacked neatly. The pegs are movable so you can customize it to fit any size you need.
 User
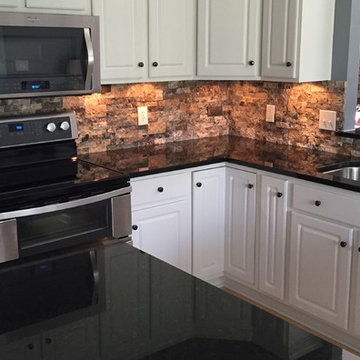
Get Supreme Stackstone "Silver" Backsplash shipped to your door with Supreme Surface! Call today 317-788-0000

 K Squared Construction
Mid-sized transitional l-shaped dark wood floor and brown floor eat-in kitchen photo in Sacramento with a farmhouse sink, shaker cabinets, white cabinets, marble countertops, gray backsplash, cement tile backsplash, stainless steel appliances and an island

 Sol Granite & Natural Stone
Inspiration for a mid-sized rustic single-wall travertine floor and beige floor wet bar remodel in Denver with an undermount sink, glass-front cabinets, dark wood cabinets, granite countertops, multicolored backsplash and stone tile backsplash

 Kitchen Inspiration Inc.
Cabinetry: Sollera Fine Cabinets
Countertop: Quartz
Open concept kitchen - large modern l-shaped light wood floor and beige floor open concept kitchen idea in San Francisco with an undermount sink, flat-panel cabinets, quartz countertops, white backsplash, stone slab backsplash, stainless steel appliances, an island, white countertops and light wood cabinets
Open concept kitchen - large modern l-shaped light wood floor and beige floor open concept kitchen idea in San Francisco with an undermount sink, flat-panel cabinets, quartz countertops, white backsplash, stone slab backsplash, stainless steel appliances, an island, white countertops and light wood cabinets

 Kala Performance Homes
Example of a classic l-shaped dark wood floor kitchen design with a farmhouse sink, shaker cabinets, white cabinets, white backsplash, subway tile backsplash, stainless steel appliances and an island

Sponsored
Plain City, OH
The Creative Kitchen Company
Columbus Area Kitchen Remodeling and Refacing Professional

 Patete Kitchens & Bath Design Center
Inspiration for a mid-sized transitional ceramic tile kitchen remodel with an undermount sink, flat-panel cabinets, light wood cabinets, black backsplash, ceramic backsplash, stainless steel appliances and granite countertops

 Blue Ladder Studio
custom kitchen with full height cabinets and glass inserts, accent color at island, modern swivel bar stools, metallic pendant lighting. stone backsplash with glass accent. open kitchen to dining and family room

 Soda Pop Design Inc.
Designed by: Soda Pop Design inc
Photography by: Stephani Buchman Photography
Construction by: Soda Pop Construction co.
Inspiration for a contemporary single-wall medium tone wood floor and brown floor dedicated laundry room remodel in Toronto with flat-panel cabinets, white cabinets, white walls, a side-by-side washer/dryer and white countertops
Inspiration for a contemporary single-wall medium tone wood floor and brown floor dedicated laundry room remodel in Toronto with flat-panel cabinets, white cabinets, white walls, a side-by-side washer/dryer and white countertops

 Carolyn Ubben Architect PLLC
New kitchen with wood cabinets.
Mid-sized arts and crafts u-shaped kitchen photo in DC Metro with an undermount sink, shaker cabinets, medium tone wood cabinets, granite countertops, gray backsplash, slate backsplash, stainless steel appliances and black countertops
Mid-sized arts and crafts u-shaped kitchen photo in DC Metro with an undermount sink, shaker cabinets, medium tone wood cabinets, granite countertops, gray backsplash, slate backsplash, stainless steel appliances and black countertops



 CI DESIGN + BUILD
Tony Soluri
Example of a trendy galley light wood floor and beige floor kitchen design in Chicago with an undermount sink, flat-panel cabinets, gray cabinets, beige backsplash, stone slab backsplash, paneled appliances, an island and beige countertops
Example of a trendy galley light wood floor and beige floor kitchen design in Chicago with an undermount sink, flat-panel cabinets, gray cabinets, beige backsplash, stone slab backsplash, paneled appliances, an island and beige countertops

 Urbaniak Construction, LLC
Kitchen - southwestern kitchen idea in Orange County with raised-panel cabinets, medium tone wood cabinets, quartz countertops, multicolored backsplash, mosaic tile backsplash and stainless steel appliances

 Jarrell Signature Inc
Bethany Jarrell Photography
White Oak, Flat Panel Cabinetry
Galaxy Black Granite
Epitome Quartz
White Subway Tile
Custom Cabinets
Example of a large danish dark wood floor and brown floor eat-in kitchen design in Dallas with flat-panel cabinets, light wood cabinets, granite countertops, white backsplash, subway tile backsplash, stainless steel appliances, an island and black countertops
Example of a large danish dark wood floor and brown floor eat-in kitchen design in Dallas with flat-panel cabinets, light wood cabinets, granite countertops, white backsplash, subway tile backsplash, stainless steel appliances, an island and black countertops
151