
Search results for "Black granite backsplash" in Home Design Ideas

 Great Western Flooring, Co.
Inspiration for a timeless home bar remodel in Chicago with black backsplash and stone tile backsplash

 Bert Henry Carpet & Tile, Inc
Inspiration for a mid-sized timeless l-shaped medium tone wood floor and brown floor enclosed kitchen remodel with an undermount sink, recessed-panel cabinets, white cabinets, granite countertops, brown backsplash, glass tile backsplash and stainless steel appliances

 RECODECO
Location: Lakeland, FL, United States
Dark Wood Kitchen Cabinets
Custom Aluminum with Frosted Glass Doors
White Engineered Quartz Countertops
Glass Mosaic Backsplash
Aluminum Hardware/Handles
Undermount Sink
Aluminum Accesories
Find the right local pro for your project

 Design Studio West
The wide plank floor was matched to the original floor throughout the home and brought into the kitchen for continuity and flow.
Designer: Margaret Dean
Brady Architectural Photography

 Village Home Stores
Koch Maple cabinets in the Seneca doorstyle painted black and paired with Cambria Quartz in the Seagrove design and Whirlpool appliances. Kitchen remodeled from start to finish by Village Home Stores.

 Uccello Fine Homes, LLC
Newly remodeled custom kitchen, with white cabinets, granite countertops, marble backsplash, and stainless steel appliances in a small West Hartford Center colonial.
 Cabinet-S-Top
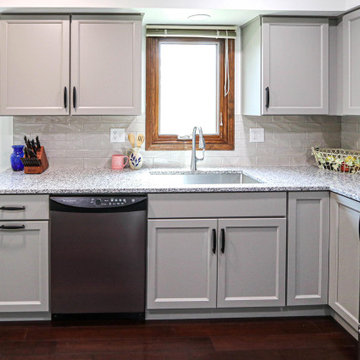
In this kitchen, Medallion Walton cabinets in Harbor Mist Sheer were installed with Luna Pearl granite countertop. Anatolia Marlow tile was installed on the backsplash. Two Kichler Wynberg Mini Pendent lights were installed over the peninsula. A Crosstown undermount sink with Harmony pull-out faucet

Sponsored
Plain City, OH

The Creative Kitchen Company
Columbus Area Kitchen Remodeling and Refacing Professional

 Huffman Custom Homes
Black and white gourmet chef's kitchen with waterfall edge granite and stainless appliances.
Kitchen - large transitional l-shaped white floor kitchen idea in Oklahoma City with a farmhouse sink, white cabinets, granite countertops, black backsplash, stainless steel appliances, an island and black countertops
Kitchen - large transitional l-shaped white floor kitchen idea in Oklahoma City with a farmhouse sink, white cabinets, granite countertops, black backsplash, stainless steel appliances, an island and black countertops

 DSF Granite & Tile
Stone Countertops: DSF Granite & Tile
Backsplash Tile: DSF Granite & Tile
Cabinets: Custom Cabinets
Design & Construction: Nick & Daphne Vinicombe
Photography: Becki Peckham


 Rachel Oliver Design, LLC
This kitchen was completely remodeled to add room for entertaining and bring all the beautiful light into the space. It's now the favorite room in the house! Light granite countertops offer the look of marble without the upkeep and price.
Photo: Ashley Hope; AWH Photo & Design; New Orleans, LA
 Barbara Purdy - Purdy & Associates Design
Barbara Purdy
Home design - contemporary home design idea in Ottawa
Home design - contemporary home design idea in Ottawa

 Detail Kitchens
Kitchen pantry - large traditional light wood floor kitchen pantry idea in Chicago with a farmhouse sink, beaded inset cabinets, medium tone wood cabinets, beige backsplash, stainless steel appliances and an island



 PB Kitchen Design
The key to this project was to create a kitchen fitting of a residence with strong Industrial aesthetics. The PB Kitchen Design team managed to preserve the warmth and organic feel of the home’s architecture. The sturdy materials used to enrich the integrity of the design, never take away from the fact that this space is meant for hospitality. Functionally, the kitchen works equally well for quick family meals or large gatherings. But take a closer look at the use of texture and height. The vaulted ceiling and exposed trusses bring an additional element of awe to this already stunning kitchen.
Project specs: Cabinets by Quality Custom Cabinetry. 48" Wolf range. Sub Zero integrated refrigerator in stainless steel.
Project Accolades: First Place honors in the National Kitchen and Bath Association’s 2014 Design Competition


 International Bath and Tile
The Palm Desert kitchen was wonderful to work on. The details:
Kitchen back splash:
Akdo glass stagger neutral blend clear
Trendy kitchen photo in San Diego
Trendy kitchen photo in San Diego

Sponsored
Fredericksburg, OH

High Point Cabinets
Columbus' Experienced Custom Cabinet Builder | 4x Best of Houzz Winner

 Kitchens By Design
Stewart Crenshaw
Inspiration for a mid-sized craftsman u-shaped dark wood floor eat-in kitchen remodel in Minneapolis with a double-bowl sink, flat-panel cabinets, medium tone wood cabinets, granite countertops, beige backsplash, stone tile backsplash, stainless steel appliances and an island
Inspiration for a mid-sized craftsman u-shaped dark wood floor eat-in kitchen remodel in Minneapolis with a double-bowl sink, flat-panel cabinets, medium tone wood cabinets, granite countertops, beige backsplash, stone tile backsplash, stainless steel appliances and an island

 Che Bella Interiors Design + Remodeling
Photos by Spacecrafting Photography
Example of a mid-sized classic u-shaped laminate floor and brown floor kitchen design in Minneapolis with an undermount sink, raised-panel cabinets, white cabinets, granite countertops, brown backsplash, stone tile backsplash, stainless steel appliances, an island and brown countertops
Example of a mid-sized classic u-shaped laminate floor and brown floor kitchen design in Minneapolis with an undermount sink, raised-panel cabinets, white cabinets, granite countertops, brown backsplash, stone tile backsplash, stainless steel appliances, an island and brown countertops


222