
Search results for "Black granite backsplash" in Home Design Ideas


 Jan Neiges, CMKBD with NKBA
Installing tile around a window and NOT using wood trim adds a nice detail and makes it easy to clean. Wood trim around a window close to a sink, over time the wood trim gets water stains.

 North Davis Cabinet & Design
Captured In Time Photography
Example of a transitional kitchen design in Salt Lake City
Example of a transitional kitchen design in Salt Lake City
Find the right local pro for your project

 Cochrane Floors & More
This kitchen was a very typical oak kitchen with standard white 6x6 tiles and laminate counters before this makeover. Combining a dark granite and highly textured (monotone) backsplash we were able to add some shimmer and interest without making the space feel small.

 Molly Trost Interior Design
Eat-in kitchen - transitional galley dark wood floor and brown floor eat-in kitchen idea with a single-bowl sink, shaker cabinets, granite countertops, white backsplash, marble backsplash, stainless steel appliances, an island, black countertops and gray cabinets

 Godwin Construction LLC
White shaker style cabinets with white subway tile backsplash. Wolf gas range with stainless steel stove hood. Coffered ceiling with Rustic Glass Pendants. Brian Doherty Photography.

 L/L Design - Build - Furnish
Amazing cabinet hardware - Cleaf Lola Pulls. Brushed Nickel. From Italy
Linda Jaramillo
Example of a large transitional u-shaped marble floor eat-in kitchen design in Los Angeles with an undermount sink, flat-panel cabinets, dark wood cabinets, granite countertops, stainless steel appliances and an island
Example of a large transitional u-shaped marble floor eat-in kitchen design in Los Angeles with an undermount sink, flat-panel cabinets, dark wood cabinets, granite countertops, stainless steel appliances and an island

Sponsored
Columbus, OH

Hope Restoration & General Contracting
Columbus Design-Build, Kitchen & Bath Remodeling, Historic Renovations

 Installations Plus Inc.
Eat-in kitchen - cottage eat-in kitchen idea in Boston with recessed-panel cabinets, white cabinets, quartzite countertops, white backsplash, stainless steel appliances and an island

 Brooke Wagner Design
Ryan Garvin
Home bar - coastal u-shaped medium tone wood floor and brown floor home bar idea in Orange County with no sink, shaker cabinets, white cabinets and black backsplash
Home bar - coastal u-shaped medium tone wood floor and brown floor home bar idea in Orange County with no sink, shaker cabinets, white cabinets and black backsplash

 Uccello Fine Homes, LLC
Newly remodeled custom kitchen, with white cabinets, granite countertops, marble backsplash, and stainless steel appliances in a small West Hartford Center colonial.

 Solitude Homes
Example of a large cottage master porcelain tile and white tile marble floor and white floor freestanding bathtub design in Boise with shaker cabinets, medium tone wood cabinets, white walls, an undermount sink, quartz countertops and white countertops

 Kitchen Saver
Two-tone gray and black cabinets create visual interest and make a small kitchen seem more spacious. The fog gray wall cabinets and black base cabinets accentuate the existing black granite countertop and white subway tile backsplash. This Two-Tone Kitchen with Fog Gray Wall Cabinets and Black Base Cabinets in Woodbridge, VA was Refaced by Kitchen Saver. See the Full Gallery of Pics on our site at: https://bit.ly/3HxAr3p

 Custom Surface Solutions
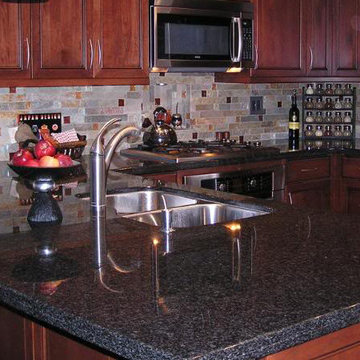
 (www.css-tile.com) - Owner Craig Thompson (512) 430-1215. This project shows a kitchen backsplash with basket weave stone tile and no grout. Granite counters. Black and stainless steel appliances. Light oak cabinets with recessed panel doors.




 StoneWorks, Inc.
Black and white kitchen - with some well-placed red color for spark. Countertops are honed black absolute granite. The backsplash is a 2x6 hand crafted Walker Zanger tile installed in a subway pattern, and Herringbone pattern for the center. This is a very traditional, old world backsplash style and what a great impact it makes in this kitchen.

 House of Brazier
A full, custom kitchen remodel turned a once-dated and awkward layout into a spacious modern farmhouse kitchen with crisp black and white contrast, double islands, a walk-in pantry and ample storage.

 Cyr Kitchen and Bath
This kitchen remodel was designed by Gail from our Manchester showroom. This remodel features Cabico Unique cabinets with Cherry wood, door style (#795/P1/D) (Raised Panel) and cognac stain finish with Antique black glaze. The kitchen countertop is granite with Crema Pearl color and ¼ round edges. The backsplash is a 4”x10” glossy Bone subway tile by Anatolia. The flooring is 12”x24” Porcelain tile with Monticello Sand color by Anatolia. Other features include Delta faucet and soap dispenser in an Arctic stainless finish.

Sponsored
Fredericksburg, OH

High Point Cabinets
Columbus' Experienced Custom Cabinet Builder | 4x Best of Houzz Winner
 Cyr Kitchen and Bath
This kitchen remodel was designed by Gail from our Manchester showroom. This remodel features Cabico Unique cabinets with Cherry wood, door style (#795/P1/D) (Raised Panel) and cognac stain finish with Antique black glaze. The kitchen countertop is granite with Crema Pearl color and ¼ round edges. The backsplash is a 4”x10” glossy Bone subway tile by Anatolia. The flooring is 12”x24” Porcelain tile with Monticello Sand color by Anatolia. Other features include Delta faucet and soap dispenser in an Arctic stainless finish.
 MLT Design LLC
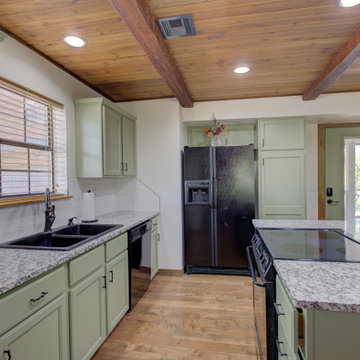
Open concept kitchen for country cabin retreat.
Example of a mid-sized mountain style galley medium tone wood floor open concept kitchen design with a drop-in sink, shaker cabinets, green cabinets, granite countertops, white backsplash, porcelain backsplash, black appliances and an island
Example of a mid-sized mountain style galley medium tone wood floor open concept kitchen design with a drop-in sink, shaker cabinets, green cabinets, granite countertops, white backsplash, porcelain backsplash, black appliances and an island

 DaVill Kitchens
Step down cabinets give sophistication & a high-end look.
Inspiration for a timeless kitchen remodel in Dallas
Inspiration for a timeless kitchen remodel in Dallas
220