
Search results for "Black granite backsplash" in Home Design Ideas

 Triton Builders Inc
Uneek Image
Louise Stapleton Interior Design
Zero Latitude Inc Architect
Inspiration for a contemporary white floor kitchen remodel in Orlando with an undermount sink, flat-panel cabinets, white cabinets, multicolored backsplash, matchstick tile backsplash, stainless steel appliances and an island
Inspiration for a contemporary white floor kitchen remodel in Orlando with an undermount sink, flat-panel cabinets, white cabinets, multicolored backsplash, matchstick tile backsplash, stainless steel appliances and an island
 Rona Home Remodeling
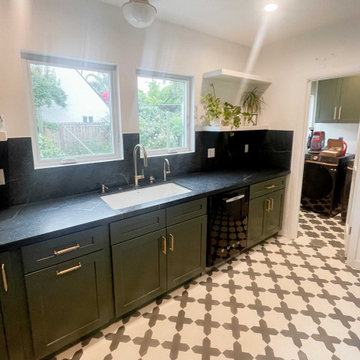
Dark green cabinets, black granite backsplash, and vintage flooring create a bold, stylish, and functional Los Angeles kitchen remodel.
Elegant u-shaped ceramic tile and multicolored floor enclosed kitchen photo in Los Angeles with an undermount sink, shaker cabinets, green cabinets, granite countertops, black backsplash, granite backsplash, white appliances, no island and black countertops
Elegant u-shaped ceramic tile and multicolored floor enclosed kitchen photo in Los Angeles with an undermount sink, shaker cabinets, green cabinets, granite countertops, black backsplash, granite backsplash, white appliances, no island and black countertops

 Alair Homes Plano
This kitchen, once checkered with black and white flooring, black and white appliances and heavy fur downs was given a face lift to create a light and airy kitchen. Beautiful golden oak flooring was installed to match the existing flooring in other rooms and to keep the historical feel of the home. White cabinets gave the small kitchen a spacious feel and upgrade appliances lend to an easy work triangle when cooking and entertaining. The gorgeous river white counter top is a stunning yet neutral backdrop to give this remodeled kitchen class! Floorplan design by Chad Hatfield, CR, CKBR. Interior Design by Lindy Jo Crutchfield, Allied ASID, our on staff designer. Photography by Lauren Brown of Versatile Imaging.
Find the right local pro for your project

 Normandy Remodeling
This sophisticated kitchen uses multiple finishes on the cabinetry and countertops to put emphasis on focal points and combine textures. The kitchen sink was built into the island toallow the homeowners to interact with guests while still working in the kitchen. The hood is a unique blend of painted and polished metals and the refrigeration is completely concealed with cabinetry.

 Jordan Design Build Group
This charming Lyon Park house was built in 1925, when the typical kitchen was small, modest and closed-off from the rest of the home. For a family that loves to cook and bake, the cramped, outdated and dysfunctional kitchen was a source of constant frustration. Our new design expanded the kitchen into an adjacent sunroom, opening it up to the rest of the home and creating a spacious, light and updated kitchen that now serves as the heart of the home. We more than doubled the amount of countertop space and added much needed pantry storage as well as a dedicated coffee nook. The bold blue herringbone backsplash, honed black granite, white shaker cabinets and substantial matte black pulls complement the rustic modern style of the adjoining living space.

 Trilogy Partners
Breckenridge Ski Home Remodel included the addition of 3000 square feet including this kitchen. Part of an open floor plan, the kitchen included Vittoria Regia Granite, Glass Mosaic Tile Back Splash, Knotty Alder Shaker Cabinetry, reclaimed oak hardwood floors, Kohler Plumbing and GE Profile Appliances Design and Build by Trilogy Partners, Design and Architecture by Stais Architects and Trilogy Partners.

 Elle Peters Design
Photo by Jamie Anholt
Mid-sized transitional galley light wood floor open concept kitchen photo in Calgary with a double-bowl sink, shaker cabinets, blue cabinets, marble countertops, multicolored backsplash, marble backsplash, paneled appliances, an island and multicolored countertops
Mid-sized transitional galley light wood floor open concept kitchen photo in Calgary with a double-bowl sink, shaker cabinets, blue cabinets, marble countertops, multicolored backsplash, marble backsplash, paneled appliances, an island and multicolored countertops

Sponsored
Plain City, OH

The Creative Kitchen Company
Columbus Area Kitchen Remodeling and Refacing Professional

 KW Designs
Chipper Hatter Photography
Inspiration for a mid-sized contemporary light wood floor kitchen remodel in San Diego
Inspiration for a mid-sized contemporary light wood floor kitchen remodel in San Diego

 Chelsea Kloss Interiors
Mid-sized eclectic mosaic tile medium tone wood floor powder room photo in Austin with a vessel sink, flat-panel cabinets, gray cabinets, granite countertops, multicolored walls and black countertops

 Marilyn Hill Interiors
Showcase Photographers
Open concept kitchen - mid-sized craftsman galley dark wood floor open concept kitchen idea in Nashville with a farmhouse sink, shaker cabinets, white cabinets, granite countertops, white backsplash, ceramic backsplash, stainless steel appliances, gray walls and an island
Open concept kitchen - mid-sized craftsman galley dark wood floor open concept kitchen idea in Nashville with a farmhouse sink, shaker cabinets, white cabinets, granite countertops, white backsplash, ceramic backsplash, stainless steel appliances, gray walls and an island

 SSC Countertops
Kitchen Surround: LG Viatera Minue Quartz
Kitchen Island: Black Galaxy Granite
Eat-in kitchen - large transitional l-shaped medium tone wood floor eat-in kitchen idea in Vancouver with white cabinets, an island, an undermount sink, raised-panel cabinets, quartz countertops, gray backsplash, stone tile backsplash and stainless steel appliances
Eat-in kitchen - large transitional l-shaped medium tone wood floor eat-in kitchen idea in Vancouver with white cabinets, an island, an undermount sink, raised-panel cabinets, quartz countertops, gray backsplash, stone tile backsplash and stainless steel appliances

 de la tierra, inc
Countertop and Backsplash material:
2 cm Calacatta Polished Marble (honed by de la tierra, inc.) |
Edge Profile: 4 cm (laminated) Ogee with an 1/8” bump out at the lamination |
Sink Type: undermount |
Stone Supplier: Casa Bella Granite & Marble |
Island material: 2 cm Absolute Black Honed Granite | Edge Profile: 4 cm (laminated) Ogee with an 1/8” bump out at the lamination | Sink Type: undermount | Stone Supplier: Oregon Tile & Marble | Remodeler: Olson & Jones Construction | photo credit - Josh Partee (10/2010)
Island material: 2 cm Absolute Black Honed Granite | Edge Profile: 4 cm (laminated) Ogee with an 1/8” bump out at the lamination | Sink Type: undermount | Stone Supplier: Oregon Tile & Marble | Remodeler: Olson & Jones Construction | photo credit - Josh Partee (10/2010)

 Royalty Construction
Eat-in kitchen - large industrial l-shaped light wood floor and beige floor eat-in kitchen idea with an undermount sink, flat-panel cabinets, dark wood cabinets, white backsplash, brick backsplash, paneled appliances, an island and soapstone countertops

Sponsored
Fredericksburg, OH

High Point Cabinets
Columbus' Experienced Custom Cabinet Builder | 4x Best of Houzz Winner

 AR Homes by American Eagle Builders
Elegant medium tone wood floor kitchen photo with a farmhouse sink, white cabinets, granite countertops, brown backsplash, ceramic backsplash, paneled appliances, an island and recessed-panel cabinets

 FrazierFoto
Inspiration for a transitional u-shaped medium tone wood floor kitchen remodel in Orlando with a double-bowl sink, shaker cabinets, dark wood cabinets, multicolored backsplash, stainless steel appliances, beige walls and an island
Inspiration for a transitional u-shaped medium tone wood floor kitchen remodel in Orlando with a double-bowl sink, shaker cabinets, dark wood cabinets, multicolored backsplash, stainless steel appliances, beige walls and an island

 HAYNES & GARTHWAITE ARCHITECTS
Beach style l-shaped medium tone wood floor kitchen photo in Burlington with shaker cabinets, white cabinets, granite countertops, blue backsplash, ceramic backsplash, stainless steel appliances, an island and black countertops

 The House Group
Refined totally black coloured gaming zone includes home bar and home bowling.
Seated home bar - huge modern single-wall carpeted and gray floor seated home bar idea in Los Angeles with a drop-in sink, floating shelves, black cabinets, granite countertops, black backsplash, glass sheet backsplash and black countertops
Seated home bar - huge modern single-wall carpeted and gray floor seated home bar idea in Los Angeles with a drop-in sink, floating shelves, black cabinets, granite countertops, black backsplash, glass sheet backsplash and black countertops

Sponsored
Columbus, OH

Trish Takacs Design
Award Winning & Highly Skilled Kitchen & Bath Designer in Columbus

 John Bynum Custom Homes, Inc.
Open concept kitchen - mid-sized traditional l-shaped light wood floor open concept kitchen idea in Atlanta with beaded inset cabinets, white cabinets, granite countertops, beige backsplash, an island, porcelain backsplash, paneled appliances and an undermount sink

 Steven Dailey Construction
Inspiration for a large contemporary l-shaped porcelain tile and beige floor eat-in kitchen remodel in Salt Lake City with a farmhouse sink, flat-panel cabinets, white cabinets, quartzite countertops, gray backsplash, stone tile backsplash, stainless steel appliances, an island and gray countertops

 By Design Kitchen and Bath Solutions
Inspiration for a mid-sized timeless u-shaped eat-in kitchen remodel in Austin with granite countertops, beige backsplash and a peninsula
89