
Search results for "Black granite" in Home Design Ideas


 Tyler Karu Design + Interiors
A beach-front new construction home on Wells Beach. A collaboration with R. Moody and Sons construction. Photographs by James R. Salomon.
Inspiration for a large coastal l-shaped light wood floor and beige floor kitchen remodel in Portland Maine with shaker cabinets, blue cabinets, granite countertops, white backsplash, porcelain backsplash, stainless steel appliances, an island and black countertops
Inspiration for a large coastal l-shaped light wood floor and beige floor kitchen remodel in Portland Maine with shaker cabinets, blue cabinets, granite countertops, white backsplash, porcelain backsplash, stainless steel appliances, an island and black countertops
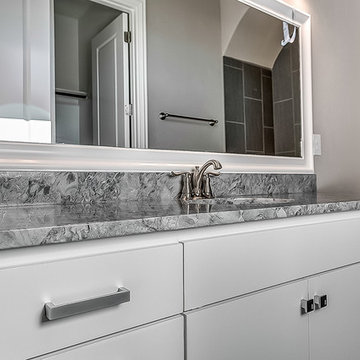
 M Christopher Custom Home Builder
Rockland Farms- Bluffview, Lucas TX.
secondary bathroom
white and black granite countertop
Home design - modern home design idea in Dallas
Home design - modern home design idea in Dallas
Find the right local pro for your project

 Kitchen Stone Design LLC
American Black granite in a honed finish, eased edge, single basin, stainless steel undermount sink.
Inspiration for a mid-sized l-shaped ceramic tile and white floor eat-in kitchen remodel with an undermount sink, shaker cabinets, white cabinets, granite countertops, stainless steel appliances, a peninsula and black countertops
Inspiration for a mid-sized l-shaped ceramic tile and white floor eat-in kitchen remodel with an undermount sink, shaker cabinets, white cabinets, granite countertops, stainless steel appliances, a peninsula and black countertops

 All Marble Tiles
white bathroom design from www.AllMarbleTiles.com using 3x6 subway tiles and marble mosaic borders.
Example of a classic white tile and subway tile alcove shower design in New York with an undermount sink, recessed-panel cabinets and white cabinets
Example of a classic white tile and subway tile alcove shower design in New York with an undermount sink, recessed-panel cabinets and white cabinets

 User
Reference: BB504-US
Model: LOTUS SHADOW
Color: pure black
Shape: rectangular
Finish: finely bush hammered
honed-matte inside
US Dimensions: 23-2/3" x 15-2/3" x 4-1/3"
EU Dimensions: 60 x 40 x 11cm
US Drain size: 1-1/2""
Weight: 53 lbs - 24 Kgs
Material: Shanxi pure black granite grade A
Our LOTUS SHADOW model is a rectangular single vessel sink stone - 23-2/3" x 15-2/3" x 4-1/3" made in genuine interior decoration trendy pure black granite. The "Exceptional" cut in the block without any comparison with plastic and other chemical resin market often unaffordable. You will definitely not let anyone feel indifferent with this 100% natural stone unique in the US and exclusively available on Living'ROC.net.
The outstanding opportunity to make your world unique! Add great value to your home by installing LivingRoc Creations and tell your stone story through the years of conception. Could you imagine one day installing a single vessel sink made from pure shanxi black granite, sought after by specialists around the world. We put the extra into the extraordinary by using this noble material.
It is a superb design vanity vessel sink with beautiful, pure and elegant lines. LOTUS SHADOW will add class to your bathroom. Our talented masons work shows LOTUS SHADOW perfect curves, its Asian-style look and the quality of handcrafted work. LOTUS SHADOW generous perfect proportion will bring you great comfort. It is double waterproofed so the maintenance is easy. We have selected only the most beautiful stones for an exceptional quality.
This vessel sink is ready to use, sitting on a vanity counter top and Highly resistant to chipping and scratching, Withstands hot temperatures, Tolerant to very high temperature changes. All exposed parts of the stone have been double waterproofed.
if you wish to standardize your project, you can choose among a wide range of black shower bases in black granite or black mongolia basalt (very similar color) carved from the same material (similar tones and finishes) as for example black granite models Spacium Shadow, Palaos Shadow, Quasar Shadow or Dalaos Shadow and mongolia black models Serena Black, Corail Black
Our creation is delivered without an overflow drain (not included) - every US drains models you can find on the market will fit perfectly on Living'ROC vessel sink. This model is ready to use over the countertop.

 Northwest Granite & Flooring
Example of a mid-sized transitional light wood floor kitchen design in Seattle with an undermount sink, flat-panel cabinets, white cabinets, granite countertops and an island


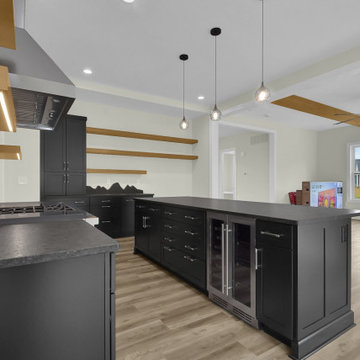
 Coppertree Homes
View of the kitchen looking towards the open great room.
Transitional vinyl floor kitchen photo in Columbus with flat-panel cabinets, black cabinets, granite countertops, black backsplash, granite backsplash, stainless steel appliances, an island and black countertops
Transitional vinyl floor kitchen photo in Columbus with flat-panel cabinets, black cabinets, granite countertops, black backsplash, granite backsplash, stainless steel appliances, an island and black countertops

 Laura Medicus Interiors
This Denver ranch house was a traditional, 8’ ceiling ranch home when I first met my clients. With the help of an architect and a builder with an eye for detail, we completely transformed it into a Mid-Century Modern fantasy.
Photos by sara yoder

 Tanamera Construction / TC Homes
Mid-sized rustic gray two-story wood exterior home idea in Sacramento

 Danes Custom Homes
Eat-in kitchen - transitional eat-in kitchen idea in Dallas with an undermount sink, shaker cabinets, beige cabinets and an island

 Vivid Interior Design - Danielle Loven
Hendel Homes
Corey Gaffer Photography
Large elegant galley medium tone wood floor eat-in kitchen photo in Minneapolis with an undermount sink, recessed-panel cabinets, white cabinets, white backsplash, stainless steel appliances and an island
Large elegant galley medium tone wood floor eat-in kitchen photo in Minneapolis with an undermount sink, recessed-panel cabinets, white cabinets, white backsplash, stainless steel appliances and an island

 Period Architecture Ltd.
Angle Eye Photography
Kitchen - large traditional u-shaped medium tone wood floor and brown floor kitchen idea in Philadelphia with a farmhouse sink, white cabinets, white backsplash, colored appliances, an island, recessed-panel cabinets, marble countertops, subway tile backsplash and black countertops
Kitchen - large traditional u-shaped medium tone wood floor and brown floor kitchen idea in Philadelphia with a farmhouse sink, white cabinets, white backsplash, colored appliances, an island, recessed-panel cabinets, marble countertops, subway tile backsplash and black countertops



 Mina Brinkey
Photo: Mina Brinkey © 2013 Houzz
Inspiration for a transitional galley kitchen remodel in Tampa with shaker cabinets, white cabinets, white backsplash and subway tile backsplash
Inspiration for a transitional galley kitchen remodel in Tampa with shaker cabinets, white cabinets, white backsplash and subway tile backsplash

 Counterra, LLC
Small farmhouse kids' black and white tile and ceramic tile bathroom photo in Boston with raised-panel cabinets, white cabinets, an undermount sink and granite countertops



 Marblex Design International, Inc.
This kitchen features bold Magma Black granite on the countertops as well as the kitchen island.
Builder: Arlington Construction Management
Professional photography courtesy of Arlington Construction Management


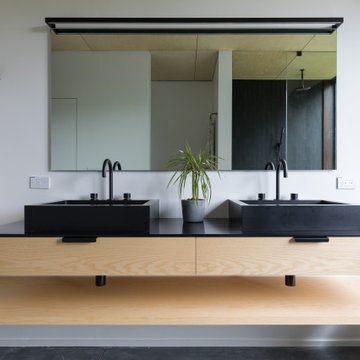
 CB Architecture + Design
Primary bathroom vanity detail of a new construction home in the Berkeley Hills, CA. A custom floating birch plywood double vanity with black granite countertop supports dual matte black rectangular vessel sinks with matching matte black arch-form faucets. The vanity floats above a cantilevered lower open shelf. Full-width frameless mirror with integrated top-mounted black steel lighting rail reflects the rain shower head, black tile wet wall, and ceiling-mounted shower fixture. Birch plywood ceiling panels extend into the bathroom, maintaining material continuity with the bedroom. Architecture by CB Architecture + Design in collaboration with Timbre Architecture.

 brwarchitects
Photo credit: Virginia Hamrick
Large elegant u-shaped medium tone wood floor and brown floor kitchen photo with a farmhouse sink, stainless steel appliances, an island, shaker cabinets, light wood cabinets, granite countertops, white backsplash and ceramic backsplash
Large elegant u-shaped medium tone wood floor and brown floor kitchen photo with a farmhouse sink, stainless steel appliances, an island, shaker cabinets, light wood cabinets, granite countertops, white backsplash and ceramic backsplash
 Kitchen Stone Design LLC
American Black granite in a honed finish, eased edge, single basin, stainless steel undermount sink.
Inspiration for a mid-sized l-shaped ceramic tile and white floor eat-in kitchen remodel with an undermount sink, shaker cabinets, white cabinets, granite countertops, stainless steel appliances, a peninsula and black countertops
Inspiration for a mid-sized l-shaped ceramic tile and white floor eat-in kitchen remodel with an undermount sink, shaker cabinets, white cabinets, granite countertops, stainless steel appliances, a peninsula and black countertops
111