
Search results for "Black room" in Home Design Ideas

 Upside Development
Toronto’s Upside Development completed this interior contemporary remodeling project. Nestled in Oakville’s tree lined ravine, a mid-century home was discovered by new owners returning from Europe. A modern Renovation with a Scandinavian flare unique to the area was envisioned and achieved.

 Creation 7
Inspiration for a contemporary black tile multicolored floor powder room remodel in Other with white walls, a wall-mount sink and gray countertops

 The Bellepoint Company
Example of a mid-sized transitional enclosed multicolored floor family room design in Columbus with black walls, a wall-mounted tv and no fireplace
Find the right local pro for your project
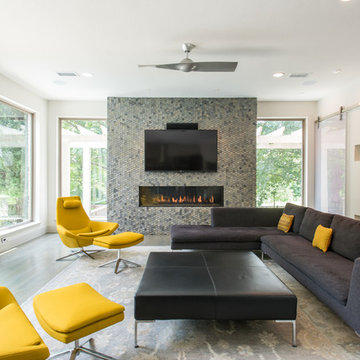
 Kasper Custom Home Remodeling
Banks of windows create an airy feel in this comfortable family room. A Montigo R-Series fireplace sits at the front of the room, creating ambiance and warmth. To the right, recessed art niches display some of the homeowner's favorite sculptures.
Designer: Debra Owens
Photographer: Michael Hunter
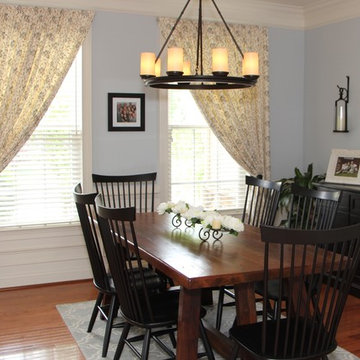
 Material Girl
Beautiful embroidered Faux silk drapery with decorative hardware complement this modern farmhouse look.
Mid-sized cottage medium tone wood floor and brown floor enclosed dining room photo in Philadelphia with blue walls
Mid-sized cottage medium tone wood floor and brown floor enclosed dining room photo in Philadelphia with blue walls



 Studio Revolution
Designed by: Studio Revolution
Photography by: Thomas Kuoh
Inspiration for a scandinavian living room remodel in San Francisco with white walls
Inspiration for a scandinavian living room remodel in San Francisco with white walls

Sponsored
Westerville, OH

Custom Home Works
Franklin County's Award-Winning Design, Build and Remodeling Expert

Example of a trendy formal living room design in Los Angeles with white walls, a stone fireplace, no tv and a ribbon fireplace

 Michael Del Piero Good Design
This Guest Bedroom / Bathroom found inspiration in white! by repainting the existing brown paneling with glossy white we created a fresh and airy space. Unusually scaled twin beds, float in the center of the room allowing a unique spot for conversation as well as sleeping. Dramatic light fixtures, textural sisal and art complete the simple yet interesting space. Photographer-Janet Mesic Mackie

Mid-sized transitional 3/4 white tile and subway tile ceramic tile and beige floor bathroom photo in New York with flat-panel cabinets, white cabinets, a two-piece toilet, white walls, an integrated sink, marble countertops and gray countertops

 Studio M Interiors
Scott Amundson Photography
Example of a mid-sized classic built-in desk craft room design in Minneapolis with gray walls
Example of a mid-sized classic built-in desk craft room design in Minneapolis with gray walls
 User
UserModern living room

Living room - large contemporary open concept porcelain tile and white floor living room idea in Austin with white walls, a standard fireplace, a tile fireplace and no tv
Living room - large contemporary open concept porcelain tile and white floor living room idea in Austin with white walls, a standard fireplace, a tile fireplace and no tv

Open concept kitchen - scandinavian light wood floor open concept kitchen idea in New York with a farmhouse sink, open cabinets, black cabinets, black backsplash, stainless steel appliances and an island

Sponsored
Columbus, OH

Hope Restoration & General Contracting
Columbus Design-Build, Kitchen & Bath Remodeling, Historic Renovations
![P [Four]](https://st.hzcdn.com/fimgs/fb8382460ab8e998_7864-w32-h32-b0-p0--.jpg) P [Four]
P [Four]Maxine Schnitzer

Transitional galley light wood floor and beige floor open concept kitchen photo in DC Metro with glass-front cabinets, white cabinets, black backsplash and an island
Transitional galley light wood floor and beige floor open concept kitchen photo in DC Metro with glass-front cabinets, white cabinets, black backsplash and an island
 Richard Drummond Davis Architects

Living room - mediterranean enclosed dark wood floor and brown floor living room idea in Dallas with black walls and a standard fireplace
 Collins Builders
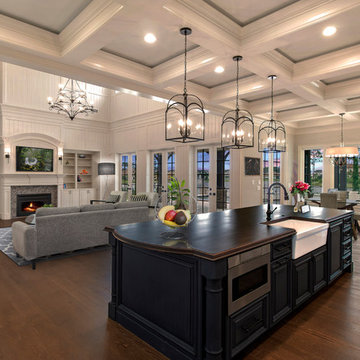
Inspiration for a timeless medium tone wood floor and brown floor open concept kitchen remodel in Jacksonville with a farmhouse sink, raised-panel cabinets, blue cabinets, black appliances, an island and brown countertops
 Amanda Kirkpatrick Photography
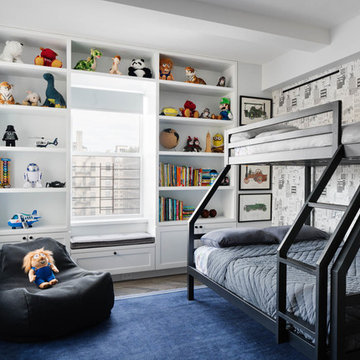
Inspiration for a contemporary boy dark wood floor and brown floor kids' room remodel in New York with white walls



 Asha Maía Design
This moody and sophisticated piano room exudes timeless charm and modern refinement, creating a space that feels both dramatic and inviting. At its heart, a deep green velvet sofa draws you in with its luxurious texture, while the grand piano stands as a centerpiece, evoking an air of classic elegance and creativity. Floor-to-ceiling black-framed windows flood the room with soft natural light, beautifully contrasting the rich gray walls and enhancing the room’s layered design. A glass-top coffee table with metallic accents adds a touch of glamour, while a plush area rug and lush greenery bring warmth and life to the space. Thoughtfully curated decor ties it all together, creating an atmosphere that is both serene and striking—a room made for music, connection, and quiet inspiration.
 Mitchell Channon Design
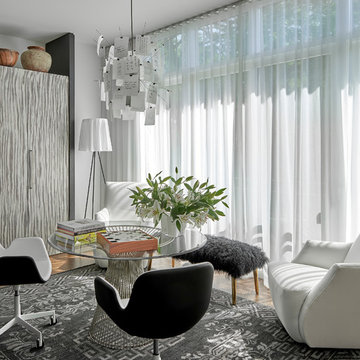
An east-facing “Morning Room” energizes with its bracing contrast of blacks and whites. Sleek contemporary furnishings maintain lightness, while a traditional rug foreshadows global elements that lay beyond. A custom cabinet conceals a home office. Invoking the owners’ love for travel and storytelling, an Ingo Maurer fixture features 40 phrases in multiple languages scribbled upon squares of Japanese rice paper.
Tony Soluri Photography
 Chango

Architecture, Construction Management, Interior Design, Art Curation & Real Estate Advisement by Chango & Co.
Construction by MXA Development, Inc.
Photography by Sarah Elliott
See the home tour feature in Domino Magazine
28