
Search results for "Black room" in Home Design Ideas

 Artistic Renovations of Ohio LLC
this dog wash is a great place to clean up your pets and give them the spa treatment they deserve. There is even an area to relax for your pet under the counter in the padded cabinet.
 Debbie Sykes
Dawn Smith Photography
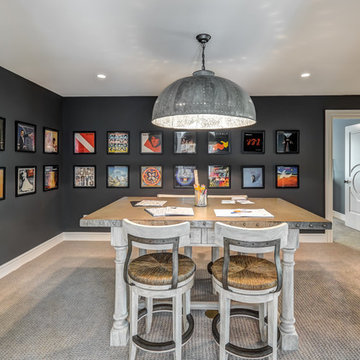
Example of a huge urban freestanding desk carpeted and beige floor home studio design in Cincinnati with black walls
Example of a huge urban freestanding desk carpeted and beige floor home studio design in Cincinnati with black walls
 Grounded Homes
Design: Three Salt Design Co.
Photography: Lauren Pressey

Inspiration for a mid-sized contemporary formal and open concept medium tone wood floor and brown floor living room remodel in Orange County with gray walls
Inspiration for a mid-sized contemporary formal and open concept medium tone wood floor and brown floor living room remodel in Orange County with gray walls
Find the right local pro for your project

 Harvest Moon Design/Build Co

Example of a mid-sized trendy ceramic tile powder room design in Bridgeport with flat-panel cabinets, dark wood cabinets, white walls, a vessel sink and solid surface countertops
 Tyler Hogan Photography
Tyler J Hogan / www.tylerjhogan.com
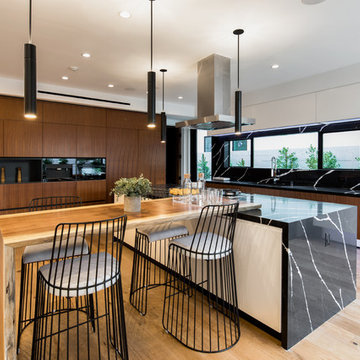
Large trendy l-shaped light wood floor and beige floor open concept kitchen photo in Los Angeles with medium tone wood cabinets, granite countertops, black backsplash, an island, flat-panel cabinets and black appliances
Large trendy l-shaped light wood floor and beige floor open concept kitchen photo in Los Angeles with medium tone wood cabinets, granite countertops, black backsplash, an island, flat-panel cabinets and black appliances
 Norseman Construction & Development Ltd.
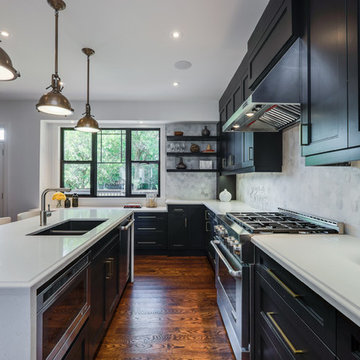
Open concept kitchen - mid-sized transitional l-shaped medium tone wood floor open concept kitchen idea in Toronto with a double-bowl sink, solid surface countertops, gray backsplash, stainless steel appliances, an island and recessed-panel cabinets



 April Case Underwood
Stacy Zarin Goldberg
Kitchen - mid-sized cottage u-shaped porcelain tile and multicolored floor kitchen idea in Chicago with shaker cabinets, quartz countertops, white backsplash, porcelain backsplash, stainless steel appliances, an island, white countertops and an undermount sink
Kitchen - mid-sized cottage u-shaped porcelain tile and multicolored floor kitchen idea in Chicago with shaker cabinets, quartz countertops, white backsplash, porcelain backsplash, stainless steel appliances, an island, white countertops and an undermount sink

 Waterford Construction
www.saxumtile.com
Transitional black and white tile and subway tile bathroom photo in Los Angeles with black walls and a trough sink
Transitional black and white tile and subway tile bathroom photo in Los Angeles with black walls and a trough sink

 Patrick Ahearn Architect
Example of a large cottage l-shaped medium tone wood floor open concept kitchen design in Boston with a farmhouse sink, glass-front cabinets, white cabinets, white backsplash, subway tile backsplash, stainless steel appliances, an island and black countertops
 Grandeur Hills Group,Inc.

The play of light and shadow is the main idea of this composition. As you enter this luxurious living room, you immediately notice a beautiful U-shaped sofa with some magnificent armchairs and an elegant coffee table.
This island in the center of the living room looks great against the background of the huge windows that allow light to easily enter the living room space. Sparkling wall surfaces and mirrors add some light to this living room interior as well.
With our outstanding interior designers, try to make your living room stand out and look unusual like the interior in this photo!
 pembrooke & ives

Living room - contemporary dark wood floor living room idea in New York with black walls

 Gatehouse No. 1 Furniture & Interior Design
Inspiration for a transitional u-shaped dedicated laundry room remodel in Salt Lake City with an undermount sink, shaker cabinets, black cabinets, white walls, a side-by-side washer/dryer and white countertops


 Chango
Interior Design, Interior Architecture, Construction Administration, Custom Millwork & Furniture Design by Chango & Co.
Photography by Jacob Snavely

Huge trendy dark wood floor and brown floor powder room photo in New York with an undermount sink, multicolored walls and black countertops
Huge trendy dark wood floor and brown floor powder room photo in New York with an undermount sink, multicolored walls and black countertops


 Gordon Gibson Construction
Erhard Pfeiffer

Inspiration for a large timeless carpeted family room library remodel in Los Angeles with a standard fireplace and black walls
Inspiration for a large timeless carpeted family room library remodel in Los Angeles with a standard fireplace and black walls
 Trionfi Interiors
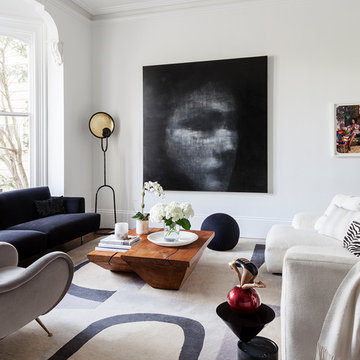
Living room - contemporary enclosed dark wood floor living room idea in San Francisco with white walls



Bathroom - mid-sized transitional 3/4 white tile and subway tile ceramic tile and beige floor bathroom idea in New York with flat-panel cabinets, white cabinets, a two-piece toilet, white walls, an integrated sink, marble countertops and gray countertops

 heather_scott_home
Inspiration for a huge rustic formal brown floor living room remodel in Austin with white walls, a standard fireplace and a tv stand

 Visual Jill Inc.
1960s light wood floor and beige floor living room photo in San Francisco with white walls and a standard fireplace
24