
Search results for "Black shadow" in Home Design Ideas

 Shadow Creek Homes
The master bathroom shower features gorgeous floor-to-ceiling wall tiles. The 24 x 48 deco tiles on the back wall bring additional style to the space. The two shower heads, each positioned on opposite walls, create an indulgent showering experience. The shower space is spacious, with glass doors, allowing natural light to flood in and showcase the stunning tile.

 JayMarc Homes
An open-concept layout encourages flow and ease, and an open, inviting nook perfect for casual meals leads directly from the great room to the large, chef-worthy kitchen. Complete with top-of-the-line Sub-Zero, Wolf, and Asko appliances, the spacious kitchen boasts a generous center island, double sinks for added convenience, ever-elegant Huntwood cabinetry, and the choice of timeless granite or quartz countertops.
 Spin Design Limited
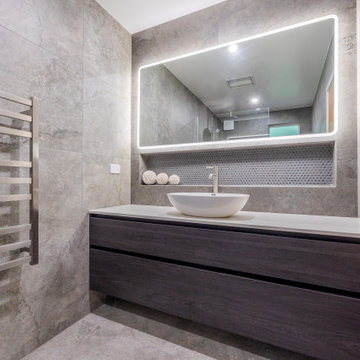
Mosaic features, when used sparingly or as focal points, can become captivating design elements. The intricate patterns and meticulous arrangement of mosaic tiles showcase attention to detail and craftsmanship, elevating the bathroom's overall appearance.
Grey surfaces, particularly when combined with glossy finishes, can play with ambient light, enhancing the bathroom's atmosphere. Light reflection and shadow interplay add a layer of complexity that adds to the overall sophisticated feel.
The use of different shades of grey, ranging from light to dark, creates a subtle yet effective contrast that adds depth and dimension to the space. This contrast is pleasing to the eye and imparts a sense of refined aesthetics.
Find the right local pro for your project

Transitional blue tile and white tile bathroom photo in Toronto with white walls and a hinged shower door

 Florida Design Works
Slate Gray Bath
Floor - Atlas Concorde Mark Chrome 18x36
Accent wall - DSA Keope Link Dark Shadow Up Listello field
Shower wall - Atlas Concorde Mark Chrome 12x24
Shower floor - Atlas Concorde Mark Chrome Esagono mosaic

 Openspace Architecture
Ema Peters
Staircase - large rustic wooden l-shaped open staircase idea in Vancouver
Staircase - large rustic wooden l-shaped open staircase idea in Vancouver




 Schloegel Design Remodel
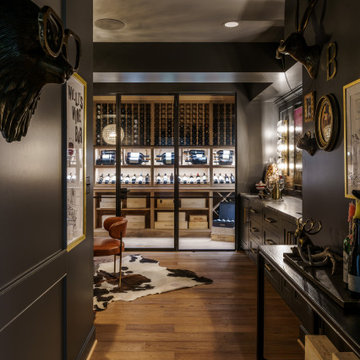
First impressions are everything. This hallway view serves as a dramatic introduction to the speakeasy, where the interplay of shadow and light pulls you toward the glowing custom wine room and a bar designed for world-class entertaining.


 Curran & Co. Architects
Inspiration for a large timeless wooden u-shaped metal railing staircase remodel in Atlanta with wooden risers

 California Closets Southdale
His and Her walk-in closet adjacent to beautiful, master bathroom. Custom designed with premium finishes. A mix of classic system with California Closets Virtuoso system. Her's in light Tesoro finishes - linen, corsican weave and stone. His walk-in finished in darker tones, shadow black, and corsican weave. Strip lighting, custom bench with full length mirror and floating shelves.

 Santa Barbara Home Design
Design Consultant Jeff Doubét is the author of Creating Spanish Style Homes: Before & After – Techniques – Designs – Insights. The 240 page “Design Consultation in a Book” is now available. Please visit SantaBarbaraHomeDesigner.com for more info.
Jeff Doubét specializes in Santa Barbara style home and landscape designs. To learn more info about the variety of custom design services I offer, please visit SantaBarbaraHomeDesigner.com
Jeff Doubét is the Founder of Santa Barbara Home Design - a design studio based in Santa Barbara, California USA.

 Carpet Corner, Inc.
Inspiration for a large timeless u-shaped dark wood floor enclosed kitchen remodel in Kansas City with a single-bowl sink, flat-panel cabinets, black cabinets, marble countertops, white backsplash, subway tile backsplash, stainless steel appliances and an island

Sponsored
Columbus, OH
Free consultation for landscape design!

Peabody Landscape Group
Franklin County's Reliable Landscape Design & Contracting
 California Closets Southdale
His and Her walk-in closet adjacent to beautiful, master bathroom. Custom designed with premium finishes. A mix of classic system with California Closets Virtuoso system. Her's in light Tesoro finishes - linen, corsican weave and stone. His walk-in finished in darker tones, shadow black, and corsican weave. Strip lighting, custom bench with full length mirror and floating shelves.
 NORDIC BUILDERS - MODERN TIMBERFRAME DESIGN BUILD
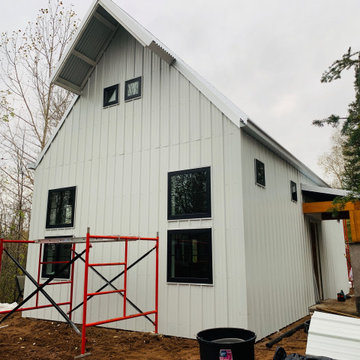
Cloudy day pic from the east side. No overhangs or soffits besides the prow. But hard to tell because the large gutters provide a shadow line and a small overhang. And the prow breaks it up too preventing it from looking too stark while providing functional shading for the loft windows. Not so much for this sides tiny windows but the other side is all windows.

 Tri State Carpet Connections Incorporated
Large elegant u-shaped dark wood floor and brown floor enclosed kitchen photo in New York with a single-bowl sink, flat-panel cabinets, black cabinets, marble countertops, white backsplash, subway tile backsplash, stainless steel appliances and an island
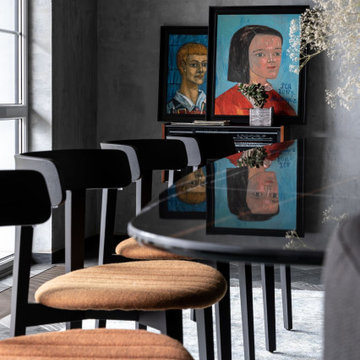
 MAKHNO studio
The stylish dining corner with a modern monochromatic theme, accentuated by a pair of framed portraits adding a splash of color. A sleek, round glass table is surrounded by contemporary chairs with black frames and corduroy cushions, creating a textural contrast against the room's polished concrete walls. The natural light from the adjacent window casts soft shadows and highlights, enhancing the room's minimalist yet inviting atmosphere.

Sponsored
Columbus, OH

Hope Restoration & General Contracting
Columbus Design-Build, Kitchen & Bath Remodeling, Historic Renovations

 Hunt's Kitchen Design
Transitional design using a variation of the Shaker door that has more going on across the door face. It's perfect for anyone who thinks Shaker is just too simple. The countertops are a white quartz with grey movement. We used the island to create contrast using a Cherry Slate color. The backsplash is a 3x6 subway tile with a twist. Rather than being a smooth ceramic, it's layered and pitted which provides more visual interest as light and shadow place across its face.
#kitchen #design #cabinets #kitchencabinets #kitchendesign #trends #kitchentrends #designtrends #modernkitchen #moderndesign #transitionaldesign #transitionalkitchens #farmhousekitchen #farmhousedesign #scottsdalekitchens #scottsdalecabinets #scottsdaledesign #phoenixkitchen #phoenixdesign #phoenixcabinets #kitchenideas #designideas #kitchendesignideas

 Renovisions
These South Shore of Boston Homeowners approached the Team at Renovisions to power-up their powder room. Their half bath, located on the first floor, is used by several guests particularly over the holidays. When considering the heavy traffic and the daily use from two toddlers in the household, it was smart to go with a stylish, yet practical design.
Wainscot made a nice change to this room, adding an architectural interest and an overall classic feel to this cape-style traditional home. Installing custom wainscoting may be a challenge for most DIY’s, however in this case the homeowners knew they needed a professional and felt they were in great hands with Renovisions. Details certainly made a difference in this project; adding crown molding, careful attention to baseboards and trims had a big hand in creating a finished look.
The painted wood vanity in color, sage reflects the trend toward using furniture-like pieces for cabinets. The smart configuration of drawers and door, allows for plenty of storage, a true luxury for a powder room. The quartz countertop was a stunning choice with veining of sage, black and white creating a Wow response when you enter the room.
The dark stained wood trims and wainscoting were painted a bright white finish and allowed the selected green/beige hue to pop. Decorative black framed family pictures produced a dramatic statement and were appealing to all guests.
The attractive glass mirror is outfitted with sconce light fixtures on either side, ensuring minimal shadows.
The homeowners are thrilled with their new look and proud to boast what was once a simple bathroom into a showcase of their personal style and taste.
"We are very happy with our new bathroom. We received many compliments on it from guests that have come to visit recently. Thanks for all of your hard work on this project!"
- Doug & Lisa M. (Hanover)

102