
Search results for "Black shadow" in Home Design Ideas

 Buffalo Lumber Company Inc.
Kelly: “We wanted to build our own house and I did not want to move again. We had moved quite a bit earlier on. I like rehabbing and I like design, as a stay at home mom it has been my hobby and we wanted our forever home.”
*************************************************************************
Transitional Foyer featuring white painted pine tongue and groove wall and ceiling. Natural wood stained French door, picture and mirror frames work to blend with medium tone hardwood flooring. Flower pattern Settee with blue painted trim to match opposite cabinet.
*************************************************************************
Buffalo Lumber specializes in Custom Milled, Factory Finished Wood Siding and Paneling. We ONLY do real wood.

 StudioMB
A contemporary kitchen with "stadium seating" for large parties and family get togethers. For information about our work, please contact info@studiombdc.com

 Doug Towle
Enclosed dining room - country dark wood floor enclosed dining room idea in Boston with gray walls
Find the right local pro for your project

 Jeff Walker Photography
Living room - traditional formal and enclosed dark wood floor living room idea with beige walls, a standard fireplace, a stone fireplace and no tv


 Designer Resource
Model Home Merchandising, Isabella Zorrilla
Mid-sized transitional carpeted hallway photo in Indianapolis with gray walls
Mid-sized transitional carpeted hallway photo in Indianapolis with gray walls
 Designer Resource
Model Home Merchandising, Isabella Zorrilla
Example of a large transitional master carpeted bedroom design in Indianapolis with gray walls
Example of a large transitional master carpeted bedroom design in Indianapolis with gray walls



 AR Homes by American Eagle Builders
Example of a classic open concept medium tone wood floor family room design with gray walls and a wall-mounted tv
 Designer Resource
Model Home Merchandising, Isabella Zorrilla
Inspiration for a small transitional open concept carpeted living room remodel in Indianapolis with gray walls, a standard fireplace, a tile fireplace and a wall-mounted tv
Inspiration for a small transitional open concept carpeted living room remodel in Indianapolis with gray walls, a standard fireplace, a tile fireplace and a wall-mounted tv

Inspiration for a large contemporary l-shaped concrete floor and gray floor open concept kitchen remodel in New York with an undermount sink, flat-panel cabinets, light wood cabinets, quartz countertops, multicolored backsplash, matchstick tile backsplash, stainless steel appliances and an island


 Designer Resource
Model Home Merchandising, Isabella Zorrilla
Small transitional dark wood floor kitchen/dining room combo photo in Indianapolis with gray walls and no fireplace
Small transitional dark wood floor kitchen/dining room combo photo in Indianapolis with gray walls and no fireplace

 The Wood Studio
All photography by Barry MacKenzie
Inspiration for a large cottage l-shaped brown floor and medium tone wood floor eat-in kitchen remodel in Toronto with a farmhouse sink, shaker cabinets, quartz countertops, white backsplash, subway tile backsplash, stainless steel appliances, an island, white cabinets and white countertops
Inspiration for a large cottage l-shaped brown floor and medium tone wood floor eat-in kitchen remodel in Toronto with a farmhouse sink, shaker cabinets, quartz countertops, white backsplash, subway tile backsplash, stainless steel appliances, an island, white cabinets and white countertops

Sponsored
Fredericksburg, OH

High Point Cabinets
Columbus' Experienced Custom Cabinet Builder | 4x Best of Houzz Winner


 Designer Resource
Model Home Merchandising, Isabella Zorrilla
Inspiration for a small transitional dark wood floor kitchen/dining room combo remodel in Indianapolis with gray walls and no fireplace
Inspiration for a small transitional dark wood floor kitchen/dining room combo remodel in Indianapolis with gray walls and no fireplace

 Searl Lamaster Howe Architects
The low slung roof at the entry makes the spaces within that much more open and expansive.
Mid-sized mountain style black three-story concrete fiberboard flat roof photo in Chicago with a green roof
Mid-sized mountain style black three-story concrete fiberboard flat roof photo in Chicago with a green roof

 Black + White Studio Architects
Home office - contemporary built-in desk light wood floor home office idea in Salt Lake City



 Hillstar Construction Services
Freestanding bathtub - mid-sized contemporary master black tile and stone tile concrete floor and beige floor freestanding bathtub idea in Los Angeles with flat-panel cabinets, light wood cabinets, white walls, a vessel sink, solid surface countertops and a hinged shower door
 Luxe Remodel
Avesha Michael
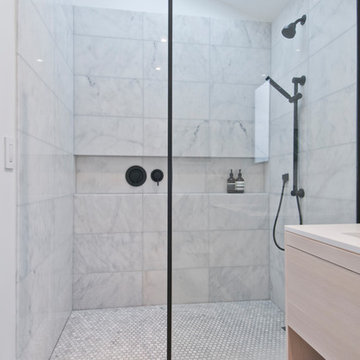
Inspiration for a small modern master white tile and marble tile concrete floor and gray floor doorless shower remodel in Los Angeles with flat-panel cabinets, light wood cabinets, a one-piece toilet, white walls, a drop-in sink, quartz countertops and white countertops
Inspiration for a small modern master white tile and marble tile concrete floor and gray floor doorless shower remodel in Los Angeles with flat-panel cabinets, light wood cabinets, a one-piece toilet, white walls, a drop-in sink, quartz countertops and white countertops

 Ravenel Construction Group
Example of a beach style l-shaped medium tone wood floor and brown floor kitchen design in Charleston with an undermount sink, shaker cabinets, white cabinets, white backsplash, subway tile backsplash, stainless steel appliances and an island
21