
Search results for "Black shower frame" in Home Design Ideas

 Cabinet Designers, Inc
Lindsey Morano
Large cottage master white tile and subway tile porcelain tile and gray floor alcove shower photo in New York with shaker cabinets, dark wood cabinets, a two-piece toilet, white walls, an undermount sink, quartz countertops, a hinged shower door and white countertops
Large cottage master white tile and subway tile porcelain tile and gray floor alcove shower photo in New York with shaker cabinets, dark wood cabinets, a two-piece toilet, white walls, an undermount sink, quartz countertops, a hinged shower door and white countertops
 Q Construction
Tony Soluri Photography

Alcove shower - mid-sized contemporary 3/4 black tile, black and white tile and white tile multicolored floor alcove shower idea in Chicago with open cabinets, a one-piece toilet, white walls, an undermount sink, a hinged shower door and black countertops
Alcove shower - mid-sized contemporary 3/4 black tile, black and white tile and white tile multicolored floor alcove shower idea in Chicago with open cabinets, a one-piece toilet, white walls, an undermount sink, a hinged shower door and black countertops

Find the right local pro for your project

 Alden Miller Interiors
David Duncan Livingston
Inspiration for a mid-sized eclectic master black tile and subway tile porcelain tile freestanding bathtub remodel in San Francisco with white walls
Inspiration for a mid-sized eclectic master black tile and subway tile porcelain tile freestanding bathtub remodel in San Francisco with white walls

 Stone Source
FIRM: JS Interiors Group | PRODUCT: Baltimore, Novelda Cream
Inspiration for a contemporary bathroom remodel in New York with flat-panel cabinets, black cabinets and a vessel sink
Inspiration for a contemporary bathroom remodel in New York with flat-panel cabinets, black cabinets and a vessel sink

 iStage Homes
This spa-like bathroom features a freestanding tub, sleek black fixtures, and soft natural finishes that create a calm, contemporary retreat. Large-format tile, warm wood cabinetry, and a floor-to-ceiling window framing lush greenery bring a sophisticated organic feel to the space. The clean lines and minimalist design highlight the modern coastal aesthetic that resonates with Sarasota buyers seeking luxury, move-in-ready homes.
Ryan Gamma Photography
 dRemodeling Design-Build
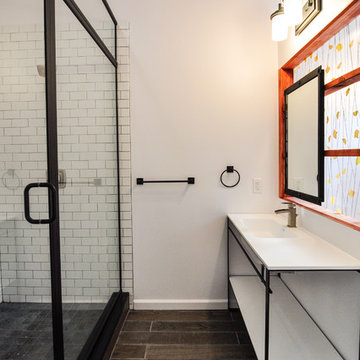
The black framed shower enclosure, accessories, and vanity give this organic bathroom a contrasting twist.
Large minimalist master white tile and subway tile ceramic tile alcove shower photo in Philadelphia with a trough sink, open cabinets, black cabinets, a two-piece toilet and white walls
Large minimalist master white tile and subway tile ceramic tile alcove shower photo in Philadelphia with a trough sink, open cabinets, black cabinets, a two-piece toilet and white walls



 MSA ARCHITECTURE + INTERIORS
Freestanding bathtub - transitional master porcelain tile and white floor freestanding bathtub idea in Austin with recessed-panel cabinets, black cabinets, white walls, an undermount sink, quartz countertops, a hinged shower door and white countertops

 Charlie & Co. Design, Ltd
Corey Gaffer Photography
Example of a transitional master white tile and porcelain tile porcelain tile freestanding bathtub design in Minneapolis with flat-panel cabinets, gray cabinets, white walls, an undermount sink and marble countertops
Example of a transitional master white tile and porcelain tile porcelain tile freestanding bathtub design in Minneapolis with flat-panel cabinets, gray cabinets, white walls, an undermount sink and marble countertops

 Harth Builders
The full bathroom is complete with a "his and hers" style vanity. One of the most distinct textures, the exposed stonework, is visible in both the bedroom and bathroom area.
 Q Construction
Werner Straube Photography
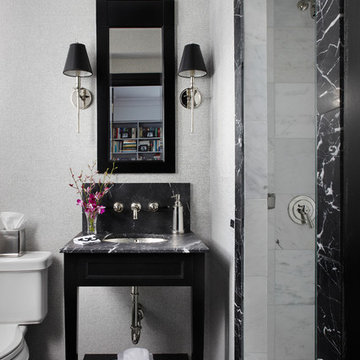
Example of a mid-sized trendy 3/4 white tile, gray tile and stone tile marble floor alcove shower design in Chicago with an undermount sink, black cabinets, a two-piece toilet, gray walls, marble countertops, gray countertops and open cabinets
Example of a mid-sized trendy 3/4 white tile, gray tile and stone tile marble floor alcove shower design in Chicago with an undermount sink, black cabinets, a two-piece toilet, gray walls, marble countertops, gray countertops and open cabinets

 Kenowa Builders
Stoffer Photography
Inspiration for a transitional black tile mosaic tile floor and multicolored floor bathroom remodel in Grand Rapids with white cabinets, gray walls, an undermount sink, marble countertops and recessed-panel cabinets
Inspiration for a transitional black tile mosaic tile floor and multicolored floor bathroom remodel in Grand Rapids with white cabinets, gray walls, an undermount sink, marble countertops and recessed-panel cabinets
 Manny Espinoza Photography

Tuscan white tile freestanding bathtub photo in San Francisco with an undermount sink, white cabinets and white walls



 Lauren Levant
Double shower - large contemporary master gray tile and cement tile gray floor and concrete floor double shower idea with gray walls, a hinged shower door, medium tone wood cabinets, a vessel sink, concrete countertops and black countertops

 Handman Berry Interior Design
Collaboration with Tao+Lee Architects, Inc,
Photo by Wesley Law
Example of a trendy freestanding bathtub design in St Louis
Example of a trendy freestanding bathtub design in St Louis
 Creative Builders

Inspiration for a mid-sized coastal 3/4 white tile and subway tile mosaic tile floor and white floor open shower remodel in Los Angeles with white cabinets, green walls, an undermount sink, marble countertops, white countertops and shaker cabinets

 Carriage Lane Design-Build Inc.
Photography: Stephani Buchman
Floral: Bluebird Event Design
Mid-sized transitional master gray tile and subway tile marble floor and gray floor alcove bathtub photo in Toronto with an undermount sink, recessed-panel cabinets, quartzite countertops, gray walls and black cabinets
Mid-sized transitional master gray tile and subway tile marble floor and gray floor alcove bathtub photo in Toronto with an undermount sink, recessed-panel cabinets, quartzite countertops, gray walls and black cabinets

Sponsored
Sunbury, OH

J.Holderby - Renovations
Franklin County's Leading General Contractors - 2X Best of Houzz!

 Lyn's Design Style
Photo: Radion Photography
Living room - large modern open concept light wood floor living room idea in Boise with white walls
Living room - large modern open concept light wood floor living room idea in Boise with white walls

 Honest Living
Drop-in bathtub - mid-sized contemporary master green tile and ceramic tile slate floor, double-sink, exposed beam, black floor and vaulted ceiling drop-in bathtub idea in Chicago with flat-panel cabinets, light wood cabinets, an integrated sink, solid surface countertops, white countertops and a floating vanity

 TEROTTI Interior Design Studio
The Tranquility Residence is a mid-century modern home perched amongst the trees in the hills of Suffern, New York. After the homeowners purchased the home in the Spring of 2021, they engaged TEROTTI to reimagine the primary and tertiary bathrooms. The peaceful and subtle material textures of the primary bathroom are rich with depth and balance, providing a calming and tranquil space for daily routines. The terra cotta floor tile in the tertiary bathroom is a nod to the history of the home while the shower walls provide a refined yet playful texture to the room.
10