
Search results for "Black window frames" in Home Design Ideas

 Ryan Street Architects
Casey Dunn
Inspiration for a mediterranean medium tone wood floor dining room remodel in Austin with white walls
Inspiration for a mediterranean medium tone wood floor dining room remodel in Austin with white walls

 Nosan Signature Homes
The spacious great room in this home, completed in 2017, is open to the kitchen and features a linear fireplace on a floating honed limestone hearth, supported by hidden steel brackets, extending the full width between the two floor to ceiling windows. The custom oak shelving forms a display case with individual lights for each section allowing the homeowners to showcase favorite art objects. The ceiling features a step and hidden LED cove lighting to provide a visual separation for this area from the adjacent kitchen and informal dining areas. The rug and furniture were selected by the homeowners for everyday comfort as this is the main TV watching and hangout room in the home. A casual dining area provides seating for 6 or more and can also function as a game table. In the background is the 3 seasons room accessed by a floor-to-ceiling sliding door that opens 2/3 to provide easy flow for entertaining.

 Bay Area Contracting, Inc.
Inspiration for a mid-sized coastal shiplap wall powder room remodel with white walls and a pedestal sink
Find the right local pro for your project

 Cowan Design and Drafting Custom House Plans
Modified Bi-level. Master suite over garage. High living room walls
Inspiration for a mid-sized contemporary gray two-story wood gable roof remodel with a shingle roof
Inspiration for a mid-sized contemporary gray two-story wood gable roof remodel with a shingle roof

 FOHR DESIGN STUDIO INC.
Inspiration for a transitional master light wood floor and beige floor bedroom remodel in Toronto with white walls

 Clean Design
Donna Dotan Photography Inc.
Living room - transitional formal medium tone wood floor living room idea in New York with white walls
Living room - transitional formal medium tone wood floor living room idea in New York with white walls

 Coats Homes
Pool - large contemporary courtyard concrete paver and rectangular lap pool idea in Dallas



 Jefferson Door Company
House was built by LHC Builders in Old Metairie. Jefferson Door supplied int/ext doors, moulding, columns and hardware.
Inspiration for a timeless white two-story wood exterior home remodel in New Orleans with a hip roof
Inspiration for a timeless white two-story wood exterior home remodel in New Orleans with a hip roof

 Pike Properties
Example of a mid-sized classic l-shaped medium tone wood floor and brown floor kitchen pantry design in Charlotte with a farmhouse sink, blue cabinets, marble countertops, white backsplash, mosaic tile backsplash, stainless steel appliances and white countertops

 McGinn Photography
Nick McGinn
Inspiration for a transitional dark wood floor living room remodel in Nashville with black walls
Inspiration for a transitional dark wood floor living room remodel in Nashville with black walls

 Glasshouse
Large trendy freestanding desk concrete floor and gray floor study room photo in Orange County with white walls and no fireplace

 Photolux Commercial Studio
PhotoluxStudio.com/commercial - Christian Lalonde / Kariouk & Associates
Example of a trendy black wood flat roof design in Ottawa
Example of a trendy black wood flat roof design in Ottawa

 Shannon Lazic
SHANNON LAZIC
Living room - mid-sized transitional formal dark wood floor living room idea in Orlando with white walls and a wall-mounted tv
Living room - mid-sized transitional formal dark wood floor living room idea in Orlando with white walls and a wall-mounted tv

Sponsored
Plain City, OH

The Creative Kitchen Company
Columbus Area Kitchen Remodeling and Refacing Professional

 Suncrest Homes
Example of a mid-sized minimalist gray one-story mixed siding house exterior design with a shed roof and a metal roof

 Desiree Burns Interiors
Tamara Flanagan
Kitchen - coastal u-shaped medium tone wood floor and brown floor kitchen idea in Providence with a farmhouse sink, shaker cabinets, white cabinets, black backsplash, stone slab backsplash, a peninsula and black countertops
Kitchen - coastal u-shaped medium tone wood floor and brown floor kitchen idea in Providence with a farmhouse sink, shaker cabinets, white cabinets, black backsplash, stone slab backsplash, a peninsula and black countertops
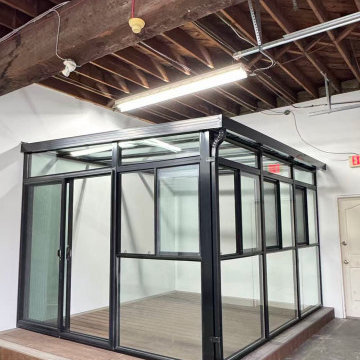
 LoomiHome Patios
A full-size glass sunroom built at our Burnaby showroom in October 2026 — black aluminum framing, full-height glass walls, a glass roof with T-bar divisions, and sliding doors and windows. The same system we install in customers' homes across Metro Vancouver. Visit the showroom by appointment to see it in person: 4005 Myrtle Street, Burnaby. Call 778-743-5577.

 User
Michelle Peek Photography
Mid-sized trendy master gray tile and porcelain tile porcelain tile and white floor alcove shower photo in Toronto with white walls, quartz countertops and a hinged shower door
Mid-sized trendy master gray tile and porcelain tile porcelain tile and white floor alcove shower photo in Toronto with white walls, quartz countertops and a hinged shower door



 Regal X Inc.
Inspiration for a mid-sized contemporary multicolored two-story mixed siding flat roof remodel in Los Angeles

 Martha Franco Architecture & Design
Photo credit: Alex Parent
Example of a large trendy master white tile and marble tile marble floor and multicolored floor freestanding bathtub design in Montreal with flat-panel cabinets, dark wood cabinets, an undermount sink, white walls, solid surface countertops and a hinged shower door
Example of a large trendy master white tile and marble tile marble floor and multicolored floor freestanding bathtub design in Montreal with flat-panel cabinets, dark wood cabinets, an undermount sink, white walls, solid surface countertops and a hinged shower door

 Cynthia Lynn Photography
Transitional medium tone wood floor kitchen photo in Chicago with a farmhouse sink, shaker cabinets, white cabinets, white backsplash, stainless steel appliances and an island
Transitional medium tone wood floor kitchen photo in Chicago with a farmhouse sink, shaker cabinets, white cabinets, white backsplash, stainless steel appliances and an island
173