
Search results for "Black window frames" in Home Design Ideas

 User
Farmhouse master marble floor freestanding bathtub photo in Chicago with white walls and marble countertops

 Karen Kempf Interiors
With a complete gut and remodel, this home was taken from a dated, traditional style to a contemporary home with a lighter and fresher aesthetic. The interior space was organized to take better advantage of the sweeping views of Lake Michigan. Existing exterior elements were mixed with newer materials to create the unique design of the façade.
Photos done by Brian Fussell at Rangeline Real Estate Photography

 Karr Bick Kitchen and Bath
Mid-sized transitional l-shaped brown floor and dark wood floor open concept kitchen photo in St Louis with an undermount sink, light wood cabinets, quartzite countertops, beige backsplash, ceramic backsplash, stainless steel appliances, an island, gray countertops and shaker cabinets
Find the right local pro for your project

 SHIFT Interiors
AFTER RENO
Trendy galley medium tone wood floor and brown floor kitchen photo in Vancouver with a double-bowl sink, flat-panel cabinets, white cabinets, white backsplash, a peninsula and white countertops
Trendy galley medium tone wood floor and brown floor kitchen photo in Vancouver with a double-bowl sink, flat-panel cabinets, white cabinets, white backsplash, a peninsula and white countertops


 Danes Custom Homes
Inspiration for a transitional dark wood floor single front door remodel in Dallas with white walls and a glass front door



Sponsored
Fredericksburg, OH

High Point Cabinets
Columbus' Experienced Custom Cabinet Builder | 4x Best of Houzz Winner

 Lincoln Wood Products, Inc.
Inspiration for a timeless one-story wood exterior home remodel in Los Angeles

 MW|Works Architecture+Design
Jeremy Bitterman
Bedroom - modern bedroom idea in Seattle with white walls
Bedroom - modern bedroom idea in Seattle with white walls
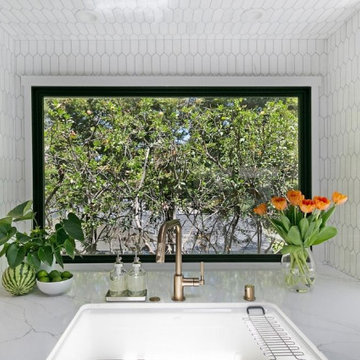
 Gayler Design Build
This kitchen includes a stunning full ceiling height tile backsplash – a 12x12 Viviano Marmo Dolomite picket pattern mosaic set in an elegant vertical pattern and black framed windows.

 Landmark Builders
Glenn Rose Photography
Inspiration for a transitional open concept medium tone wood floor living room remodel in Sacramento with white walls, a standard fireplace and no tv
Inspiration for a transitional open concept medium tone wood floor living room remodel in Sacramento with white walls, a standard fireplace and no tv

 Brian H Murray Interior Design
Christopher Jones Photography
Farmhouse medium tone wood floor and brown floor mudroom photo in Raleigh with white walls
Farmhouse medium tone wood floor and brown floor mudroom photo in Raleigh with white walls
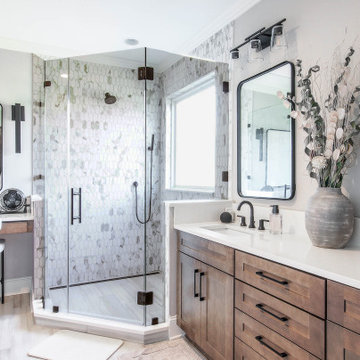
 Capital Kitchen & Bath
Example of a transitional gray tile gray floor and double-sink corner shower design with shaker cabinets, medium tone wood cabinets, gray walls, an undermount sink, a hinged shower door, white countertops and a built-in vanity



 Breeze Giannasio Interiors
Stacy Zarin Goldberg
Inspiration for a mid-sized transitional carpeted hallway remodel in DC Metro with white walls
Inspiration for a mid-sized transitional carpeted hallway remodel in DC Metro with white walls

 Alair Homes Plano
Our clients purchased this 1950 ranch style cottage knowing it needed to be updated. They fell in love with the location, being within walking distance to White Rock Lake. They wanted to redesign the layout of the house to improve the flow and function of the spaces while maintaining a cozy feel. They wanted to explore the idea of opening up the kitchen and possibly even relocating it. A laundry room and mudroom space needed to be added to that space, as well. Both bathrooms needed a complete update and they wanted to enlarge the master bath if possible, to have a double vanity and more efficient storage. With two small boys and one on the way, they ideally wanted to add a 3rd bedroom to the house within the existing footprint but were open to possibly designing an addition, if that wasn’t possible.
In the end, we gave them everything they wanted, without having to put an addition on to the home. They absolutely love the openness of their new kitchen and living spaces and we even added a small bar! They have their much-needed laundry room and mudroom off the back patio, so their “drop zone” is out of the way. We were able to add storage and double vanity to the master bathroom by enclosing what used to be a coat closet near the entryway and using that sq. ft. in the bathroom. The functionality of this house has completely changed and has definitely changed the lives of our clients for the better!

 Macey Laurick Real Estate
Inspiration for a rustic formal and open concept light wood floor living room remodel in Portland with white walls

 Kelly Hohla Interiors
Photography by John Merkl
Example of a large transitional galley light wood floor and beige floor open concept kitchen design in San Francisco with an undermount sink, white cabinets, white backsplash, subway tile backsplash, stainless steel appliances, an island, shaker cabinets, solid surface countertops and black countertops
Example of a large transitional galley light wood floor and beige floor open concept kitchen design in San Francisco with an undermount sink, white cabinets, white backsplash, subway tile backsplash, stainless steel appliances, an island, shaker cabinets, solid surface countertops and black countertops


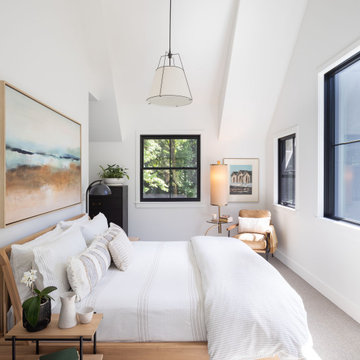
Bedroom - transitional master carpeted, gray floor and vaulted ceiling bedroom idea in Seattle with white walls and no fireplace

 Denton Developments
Inspiration for a coastal white tile and subway tile mosaic tile floor and multicolored floor alcove bathtub remodel in Los Angeles with an undermount sink, black cabinets, a two-piece toilet and recessed-panel cabinets

 Living Stone Design + Build
Elegant covered patio showcasing seamless indoor-outdoor living with glass panel doors and picture-framed windows featuring black trim. The sophisticated space combines black metal and wicker patio furniture atop an interlocking stone and slate tile surface. Traditional wall-mounted lanterns and strategic patio heaters create an inviting atmosphere complemented by custom beige cabinetry.
95