
Search results for "Black wire" in Home Design Ideas

 The Fabricsmith
Design by Young Home These by-pass rings allow the panels to be opened and closed over the brackets on a large slider door. Provided by The Fabricsmith.

 Next Generation Capital
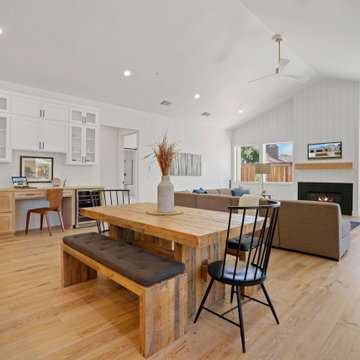
Large vaulted ceiling great room with wire-brushed hardwood floors, 2 tone shaker cabinets, Deco lighting, huge quartz island and lots of natural light.
Find the right local pro for your project



 City Homes, LLC
Living room - large contemporary open concept light wood floor and brown floor living room idea in Minneapolis with white walls, no fireplace and a wall-mounted tv

 Opustone
Neve Terrazzo Perpetua
Inspiration for a small contemporary 3/4 beige tile and stone slab doorless shower remodel in Miami with beige walls
Inspiration for a small contemporary 3/4 beige tile and stone slab doorless shower remodel in Miami with beige walls



 Elements Design Co. (DBA Kitchen Style, LLC)
Cabinet design and dealer: Vince Winteregg
Construction: Nelson Construction and Renovations
Photo Credit: Vince Winteregg
Inspiration for a large transitional home design remodel in Tampa
Inspiration for a large transitional home design remodel in Tampa

 Sullivan Building & Design Group
Example of a mountain style u-shaped dark wood floor open concept kitchen design in Philadelphia with shaker cabinets, white cabinets, white backsplash, subway tile backsplash, stainless steel appliances, an island and gray countertops
 Formica Group
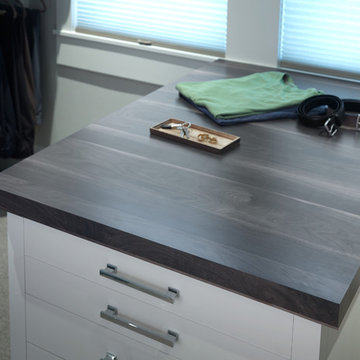
Shou sugi ban, the Japanese art of burning wood to weatherproof it, has caught on recently as a treatment for contemporary furnishings and exteriors. The blackening and consequently the wire-brushing of the charred surface of the wood, reveals the clean distinct lines of the grain, and creates a rich brownish-black color. A color extension of 9479 Wide Planked Walnut, Blackened Planked Walnut reveals the rich and complex quality of walnut. Order a sample now.

 Inspired Remodeling & Tile by Peter Bales
This bathroom features some patterned black and white tile that looks like it was stenciled alongside white subway tile. The other other striking part of this bathroom is the authentic vintage American Standard sink from 1932 that my client found. The cabinet was custom built by Freedom Valley Cabinets (Freedom, IN) who do great work.

 Karen Beam Architect LLC
Outdoor kitchen deck - large 1960s backyard outdoor kitchen deck idea in Philadelphia with a roof extension

 Carbon & Sand
handcrafted wrought iron garden gates
with hand fused glass
Front door - mid-sized transitional brick floor front door idea in Seattle with beige walls and a blue front door
Front door - mid-sized transitional brick floor front door idea in Seattle with beige walls and a blue front door



 Chango
Architectural advisement, Interior Design, Custom Furniture Design & Art Curation by Chango & Co.
Photography by Sarah Elliott
See the feature in Domino Magazine

 Homes By Managen
Joshua Kehler Photography
Inspiration for a large contemporary open concept light wood floor living room remodel in Edmonton with white walls, a ribbon fireplace and a metal fireplace
Inspiration for a large contemporary open concept light wood floor living room remodel in Edmonton with white walls, a ribbon fireplace and a metal fireplace

 Alice Welborn
This beautiful table is styled after Noguchi’s “Cyclone” table. It has a solid white top with a painted cast iron base and in a black top and black base.
The Noguchi Cyclone table was conceived in 1953 as a rocking stool made of metal wire and wood. Noguchi’s playful object was manufactured the following year in varying sizes, and later evolved into a table that became a companion piece to the Bertoia wire children’s chair. Noguchi’s small table was enlarged to full size in 1957.
Buy Now
Overall Product Dimensions: 47″D x 28″H
Floor to Underside of Table: 27″H
Thickness of Table: 1″H
Base Width: 47″W
Width of Legs: 20 – 21″W

 McNeil Design Group Interiors
Powder room - small contemporary multicolored tile and mosaic tile powder room idea in Toronto with recessed-panel cabinets, blue cabinets, white walls, an integrated sink and white countertops


 Klopf Architecture
, Arterra Landscape Architects and Henry Calvert of Calvert Ventures Designed and built a new warm, modern, Eichler-inspired, open, indoor-outdoor home on a deeper-than-usual San Mateo Highlands property where an original Eichler house had burned to the ground.
The owners wanted multi-generational living and larger spaces than the original home offered, but all parties agreed that the house should respect the neighborhood and blend in stylistically with the other Eichlers. At first the Klopf team considered re-using what little was left of the original home and expanding on it. But after discussions with the owner and builder, all parties agreed that the last few remaining elements of the house were not practical to re-use, so Klopf Architecture designed a new home that pushes the Eichler approach in new directions.
One disadvantage of Eichler production homes is that the house designs were not optimized for each specific lot. A new custom home offered the team a chance to start over. In this case, a longer house that opens up sideways to the south fit the lot better than the original square-ish house that used to open to the rear (west). Accordingly, the Klopf team designed an L-shaped “bar” house with a large glass wall with large sliding glass doors that faces sideways instead of to the rear like a typical Eichler. This glass wall opens to a pool and landscaped yard designed by Arterra Landscape Architects.
Driving by the house, one might assume at first glance it is an Eichler because of the horizontality, the overhanging flat roof eaves, the dark gray vertical siding, and orange solid panel front door, but the house is designed for the 21st Century and is not meant to be a “Likeler.” You won't see any posts and beams in this home. Instead, the ceiling decking is a western red cedar that covers over all the beams. Like Eichlers, this cedar runs continuously from inside to out, enhancing the indoor / outdoor feeling of the house, but unlike Eichlers it conceals a cavity for lighting, wiring, and insulation. Ceilings are higher, rooms are larger and more open, the master bathroom is light-filled and more generous, with a separate tub and shower and a separate toilet compartment, and there is plenty of storage. The garage even easily fits two of today's vehicles with room to spare.
A massive 49-foot by 12-foot wall of glass and the continuity of materials from inside to outside enhance the inside-outside living concept, so the owners and their guests can flow freely from house to pool deck to BBQ to pool and back.
During construction in the rough framing stage, Klopf thought the front of the house appeared too tall even though the house had looked right in the design renderings (probably because the house is uphill from the street). So Klopf Architecture paid the framer to change the roofline from how we had designed it to be lower along the front, allowing the home to blend in better with the neighborhood. One project goal was for people driving up the street to pass the home without immediately noticing there is an "imposter" on this lot, and making that change was essential to achieve that goal.
This 2,606 square foot, 3 bedroom, 3 bathroom Eichler-inspired new house is located in San Mateo in the heart of the Silicon Valley.
Klopf Architecture Project Team: John Klopf, AIA, Klara Kevane
Landscape Architect: Arterra Landscape Architects
Contractor: Henry Calvert of Calvert Ventures
Photography ©2016 Mariko Reed
Location: San Mateo, CA
Year completed: 2016
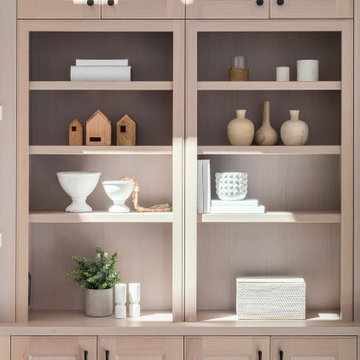
 Enfort Homes
White oak built-in cabinet styled with black hardware, mesh wire grille, and nuetral and white décor giving the ultimate contemporary farmhouse vibes.

 Landwell Design + Build Co.
The landscape around this Mediterranean style home was transformed from barren and unusable to a warm and inviting outdoor space, cohesive with the existing architecture and aesthetic of the property. The front yard renovation included the construction of stucco landscape walls to create a front courtyard, with a dimensional cut flagstone patio with ground cover joints, a stucco fire pit, a "floating" composite bench, an urn converted into a recirculating water feature, landscape lighting, drought-tolerant planting, and Palomino gravel. Another stucco wall with a powder-coated steel gate was built at the entry to the backyard, connecting to a stucco column and steel fence along the property line. The backyard was developed into an outdoor living space with custom concrete flat work, dimensional cut flagstone pavers, a bocce ball court, horizontal board screening panels, and Mediterranean-style tile and stucco water feature, a second gas fire pit, capped seat walls, an outdoor shower screen, raised garden beds, a trash can enclosure, trellis, climate-appropriate plantings, low voltage lighting, mulch, and more!
202