
Search results for "Black wire" in Home Design Ideas
 Banker Wire
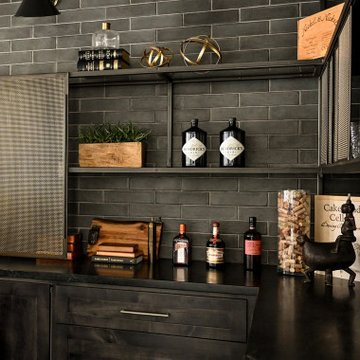
The 5,600 square foot Willow Creek ranch home blends industrial and organic design elements for a modern but classic design scheme. For an aesthetic that is simultaneously traditional and contemporary, By Design Interiors utilized Banker Wire’s fine woven wire mesh pattern S-12 in two separate areas of the home—the French Country inspired kitchen, and the game room bar—to provide unexpected touch points while creating a cohesive design experience.
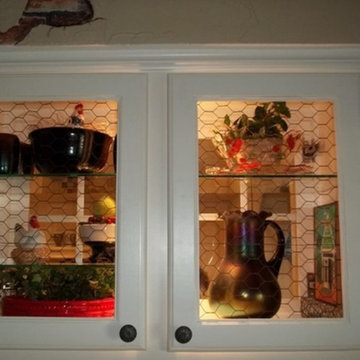
The modern French Country inspired kitchen was designed from the ground up. As a central point in the open concept home, the theme of organic-meets-industrial originates here. Specified in an antique brass finish, Banker Wire’s S-12—a fine woven wire mesh pattern—was fabricated into the front of the kitchen cabinets. The robust woven wire mesh provides a warm aesthetic touch to the surrounding neutral color palette while also giving a near opaque cover to the storage space. The highly faceted surface of S-12 both absorbs and reflects the colors of its surroundings, adding texture and depth to the striking design.
“Banker Wire’s S-12 provides the integral industrial element in the kitchen area, helping to create the high/low aesthetic of the space—accentuating the organic materials, such as the leathered quartzite countertop island and single-sided waterfall edge, and the custom zinc vent range hood,” says Ayca Stiffel, Senior Interior Designer, Design Interiors. “The nearby dining room chandelier, grey-white walls, and natural light add a softness to the space, when contrasted with the industrial look and feel of the mesh.”
Departing from the traditional French touchpoints found in the kitchen, By Design Interiors leaned more heavily on industrial accents to realize the custom game room bar. The homeowner’s requested a fun “industrial” space different from any home bar they had seen before. Using Banker Wire’s fine woven wire mesh pattern S-12, multiple sliding screen doors were crafted to create customizable storage space for the bar. The antique brass finish of the mesh reflects the warm light, adding a lighter tone that contrasts the chocolate browns and matte black finishes of the surrounding space. Leather chairs and metal work on the foot bars, bar front and frame compliment the woven wire mesh, creating a cohesive environment that is both unique and welcoming.
Edgy, sophisticated, and familiar, the Willow Creek Texas Ranch Home exemplifies the role that unique materiality—such as Banker Wire’s architectural woven wire mesh—can play in a contemporary residential design scheme.

 Baylis Architects
Photography by Ed Sozinho © Sozinho Imagery http://sozinhoimagery.com
Inspiration for a large modern white front yard and two-story stucco flat roof remodel in Seattle
Inspiration for a large modern white front yard and two-story stucco flat roof remodel in Seattle

 Meyer Design
Eye catching glass doors in this laundry room are the highlight of the room!
Example of a large country porcelain tile and gray floor dedicated laundry room design in Chicago with an undermount sink, shaker cabinets, white cabinets, quartz countertops, white backsplash, mosaic tile backsplash, white walls, an integrated washer/dryer and white countertops
Example of a large country porcelain tile and gray floor dedicated laundry room design in Chicago with an undermount sink, shaker cabinets, white cabinets, quartz countertops, white backsplash, mosaic tile backsplash, white walls, an integrated washer/dryer and white countertops
Find the right local pro for your project

 Mosher Dolan, Inc.
This seemingly simple kitchen uses multiple forms of storage, maximizing utility and aesthetic appearance.
Large transitional single-wall light wood floor eat-in kitchen photo in Detroit with shaker cabinets, light wood cabinets, beige backsplash, ceramic backsplash, stainless steel appliances and an island
Large transitional single-wall light wood floor eat-in kitchen photo in Detroit with shaker cabinets, light wood cabinets, beige backsplash, ceramic backsplash, stainless steel appliances and an island
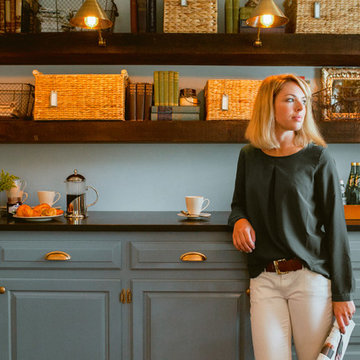


 Next Generation Capital
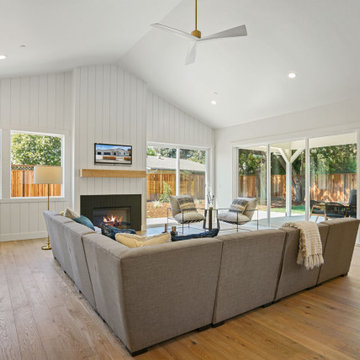
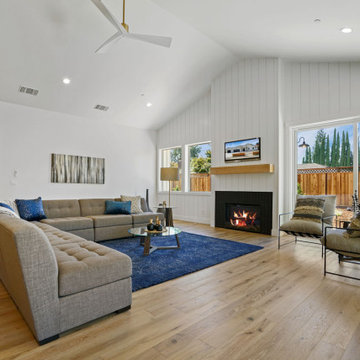
Large vaulted ceiling great room with wire-brushed hardwood floors, shaker cabinets, 16' multi-slide door, shiplap accent wall with wood mantle and lots of natural light.

Sponsored
Columbus, OH

Hope Restoration & General Contracting
Columbus Design-Build, Kitchen & Bath Remodeling, Historic Renovations
 Next Generation Capital
Large vaulted ceiling great room with wire-brushed hardwood floors, vertical shiplap, electric fireplace, 16' multi-slide door and lots of natural light.
 Kitchen Sales & Kitchen Sales Gallery
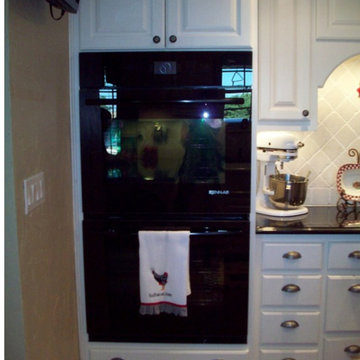
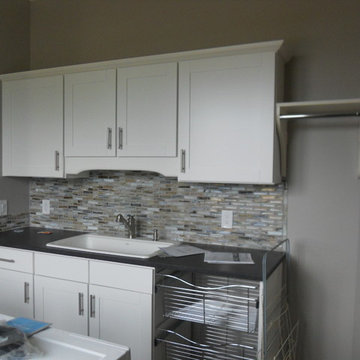
Aristokraft white shaker style cabinets; brushed black pearl granite countertop; Rev-a-shelf chrome wire pull-outs; stainless steel rod pulls from Jeffrey Alexander. Hanging rod with shelf.

 Jabro Carpet One Floor & Home
Mannington
Inspiration for a transitional laundry room remodel in Detroit
Inspiration for a transitional laundry room remodel in Detroit


 Manhattan Comfort
The City Theater Panel 2.2 designed by Manhattan Comfort creates a sophisticated theatrical vibe for your living room. Simply attach it to the panel using the built-in TV mount, lie back, relax and enjoy the view. The City 2.2 TV stand offers an organized space for your TV and accessories. The City 2.2 comes with built-in brackets to conveniently hang your TV and save floor space! Features 3 media shelves and 2 spacious cubbies with flip down doors. Features an overhead shelf to display photos, collectable and trophies. Choose between different modern finishes to compliment your living environment. Our unique finishes allow easy cleaning, so your TV stand always looks shiny and new. Recommended for concrete and brick walls, not dry walls. The unique paint is protected by the Microban Antibacterial Protection.
Wall Mounted Theater Center and Panel for Living Room and Bedroom use. * Upon Assembly, measures: 86.5 inches in Length, 63.42 inches in Height, 14.92 inches in Depth. * Recommended for a 80" Flat Screen TV. * Includes Brackets to Mount TV on Panel * Ample Storage Space with Media Holes for Wire Management and 1 Media Hole for TV Wire. * Features 2 Flip-Open Doors for Storage, 3 Media Shelves, and 1 Overhead Shelf for Picture Frames and Collectable Items. * Contemporary Multipurpose Theater Center. Accomodates Space for TV and Storage for Media Devices. * Home Assembly Required. All Hardware Included. Recommended for Brick and Concrete Walls.
 NextGen Home Builders
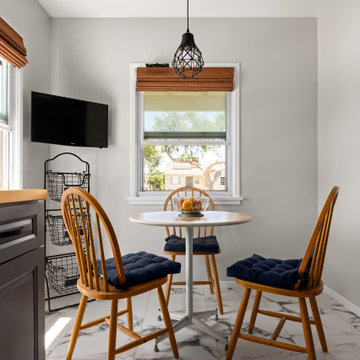
A sunlit breakfast nook anchors the far end of this farmhouse kitchen remodel by Nextgen Home Builders. A round white bistro table pairs with three Windsor-back wood chairs cushioned in navy. Above, a black cage-style pendant drops from the ceiling against a window framed by a warm cinnamon Roman shade. A three-tier wire basket stand holds dry goods along the side wall, with marble-look porcelain tile underfoot.



 Asher Seaton Homes
INTERIOR
---
-Two-zone heating and cooling system results in higher energy efficiency and quicker warming/cooling times
-Fiberglass and 3.5” spray foam insulation that exceeds industry standards
-Sophisticated hardwood flooring, engineered for an elevated design aesthetic, greater sustainability, and the highest green-build rating, with a 25-year warranty
-Custom cabinetry made from solid wood and plywood for sustainable, quality cabinets in the kitchen and bathroom vanities
-Fisher & Paykel DCS Professional Grade home appliances offer a chef-quality cooking experience everyday
-Designer's choice quartz countertops offer both a luxurious look and excellent durability
-Danze plumbing fixtures throughout the home provide unparalleled quality
-DXV luxury single-piece toilets with significantly higher ratings than typical builder-grade toilets
-Lighting fixtures by Matteo Lighting, a premier lighting company known for its sophisticated and contemporary designs
-All interior paint is designer grade by Benjamin Moore
-Locally sourced and produced, custom-made interior wooden doors with glass inserts
-Spa-style mater bath featuring Italian designer tile and heated flooring
-Lower level flex room plumbed and wired for a secondary kitchen - au pair quarters, expanded generational family space, entertainment floor - you decide!
-Electric car charging


 IMPROVE or MOVE
View of the basement remodel
Inspiration for a mid-sized transitional underground medium tone wood floor basement remodel in New York with beige walls and no fireplace
Inspiration for a mid-sized transitional underground medium tone wood floor basement remodel in New York with beige walls and no fireplace

Sponsored
Fredericksburg, OH

High Point Cabinets
Columbus' Experienced Custom Cabinet Builder | 4x Best of Houzz Winner

 Accure Home
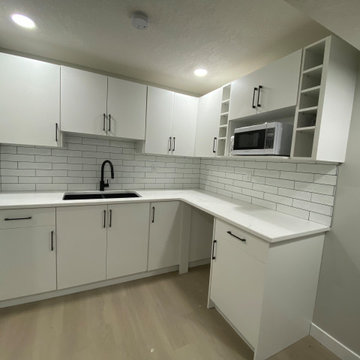
Basement Developed in Evanston NW Calgary. This basement is finished with a theatre room with speaker wires surrounded and a projector creating a great entertainment area. The wetbar is huge. It’s installed with upper cabinets and finished with quartz countertop with Black Sink. The bathroom is fully tiled on walls and has a LED vanity mirror
204