
Search results for "Black wire" in Home Design Ideas

 Design Factory Interiors
Enclosed dining room - large transitional porcelain tile and multicolored floor enclosed dining room idea with a drop-in sink, shaker cabinets, white cabinets, marble countertops, white backsplash, ceramic backsplash, stainless steel appliances, an island and white walls
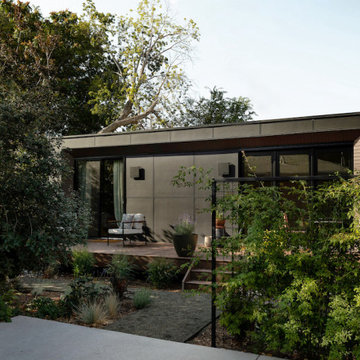


 BRENT SILVER CONSTRUCTION
Example of a large trendy enclosed carpeted and black floor home theater design in Los Angeles with gray walls and a wall-mounted tv
Find the right local pro for your project

 Denise Davies
JANE BEILES
Inspiration for a mid-sized transitional slate floor and black floor sunroom remodel in New York with no fireplace
Inspiration for a mid-sized transitional slate floor and black floor sunroom remodel in New York with no fireplace


 Fiorella Design, LLC
Office space under the stairs.
Home office - small contemporary freestanding desk medium tone wood floor home office idea in San Francisco with white walls
Home office - small contemporary freestanding desk medium tone wood floor home office idea in San Francisco with white walls

 Gregory Carmichael
Mountain style medium tone wood floor porch idea in Seattle with no fireplace, decking and a roof extension



 New Leaf Custom Homes | Dallas
Example of a transitional l-shaped kitchen design in Dallas with an undermount sink, shaker cabinets, white cabinets, gray backsplash, porcelain backsplash, stainless steel appliances and an island


 Mike Schaap Builders
Photography by Chuck Heiney
Example of a beach style medium tone wood floor kitchen/dining room combo design in Grand Rapids with beige walls
Example of a beach style medium tone wood floor kitchen/dining room combo design in Grand Rapids with beige walls


 Attica Furnishings
Photo credit: Julian Parkinson
Attica Furnishings staged this home renovation project by architect Peter Braithwaite, located in the historic South End of Halifax, Nova Scotia, near the cities largest municipal park. The project was a complete redesign and transformation of a dated house in a traditional neighborhood into a contemporary residence. The design intent was to pay homage to the historical neighborhood by maintaining the original form of the structure while modernizing the aesthetic and detailing.

 Kitchen & Bath Design + Construction
Another cabinet with retractable doors houses a bake center. The mixer and blender can remain easily accessable but don't crowd the countertops of the main kitchen space. Note the rollout shelving below. A spice pullout is also housed in the base cabinetry right under the cookbooks. Photography by Chrissy Racho.

Sponsored
Plain City, OH

The Creative Kitchen Company
Columbus Area Kitchen Remodeling and Refacing Professional

 LiB contents
Photo by Junichi Harano
Example of a mid-sized trendy l-shaped dark wood floor and brown floor eat-in kitchen design in Tokyo with flat-panel cabinets, white cabinets, white appliances, an island, an undermount sink and white backsplash
Example of a mid-sized trendy l-shaped dark wood floor and brown floor eat-in kitchen design in Tokyo with flat-panel cabinets, white cabinets, white appliances, an island, an undermount sink and white backsplash


 Wright Design & Remodeling
Inspiration for a mid-sized timeless look-out carpeted basement remodel in Detroit with gray walls and no fireplace

 Union Studio
 / Matthew Bear
Inspiration for an industrial home office remodel in San Francisco
Inspiration for an industrial home office remodel in San Francisco

Sponsored
Fredericksburg, OH

High Point Cabinets
Columbus' Experienced Custom Cabinet Builder | 4x Best of Houzz Winner
 Clearcut & Co
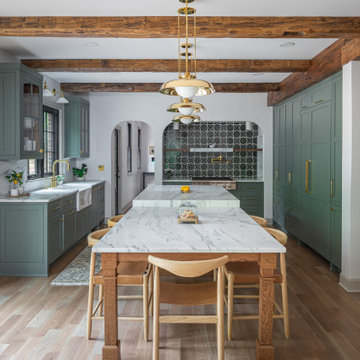
Inspiration for a large timeless galley medium tone wood floor, brown floor and exposed beam open concept kitchen remodel in Raleigh with a farmhouse sink, shaker cabinets, green cabinets, quartzite countertops, green backsplash, cement tile backsplash, stainless steel appliances, an island and white countertops

 Jenna LeBlanc
Gary Johnson
Dedicated laundry room - mid-sized farmhouse dedicated laundry room idea in Tampa with a farmhouse sink, shaker cabinets, gray cabinets, wood countertops, white walls, a side-by-side washer/dryer and brown countertops
Dedicated laundry room - mid-sized farmhouse dedicated laundry room idea in Tampa with a farmhouse sink, shaker cabinets, gray cabinets, wood countertops, white walls, a side-by-side washer/dryer and brown countertops

 Corynne Pless
Photo: Corynne Pless © 2013 Houzz
Inspiration for a cottage entryway remodel in New York
Inspiration for a cottage entryway remodel in New York
96