
Search results for "Blackjack" in Home Design Ideas
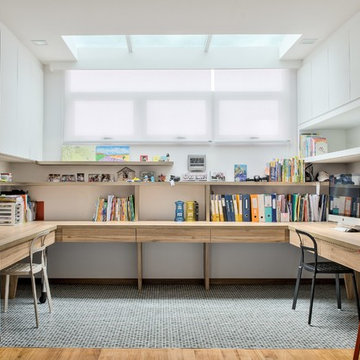
 Blackjack Interior
Inspiration for a large contemporary built-in desk light wood floor study room remodel in Singapore with white walls
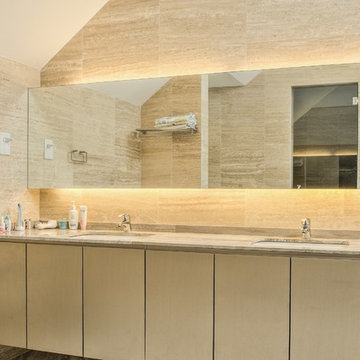 Blackjack Interior
Large beach style master beige tile and stone tile travertine floor bathroom photo in Singapore with an undermount sink, flat-panel cabinets, marble countertops, a one-piece toilet and beige walls
 Blackjack Interior
Example of a large trendy open concept marble floor living room design in Singapore with white walls and a wall-mounted tv
Find the right local pro for your project
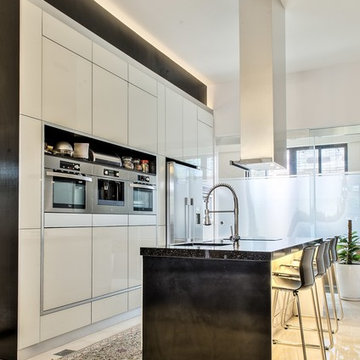 Blackjack Interior
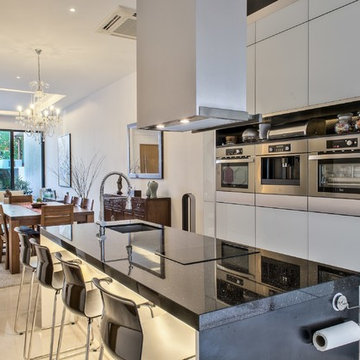
Example of a large trendy single-wall marble floor eat-in kitchen design in Singapore with a single-bowl sink, glass-front cabinets, white cabinets, granite countertops, black backsplash, stone slab backsplash and stainless steel appliances
 Blackjack Interior
Large trendy single-wall marble floor eat-in kitchen photo in Singapore with a single-bowl sink, glass-front cabinets, white cabinets, granite countertops, black backsplash, stone slab backsplash and stainless steel appliances

 Middlefork Luxury Home Builders
Rising amidst the grand homes of North Howe Street, this stately house has more than 6,600 SF. In total, the home has seven bedrooms, six full bathrooms and three powder rooms. Designed with an extra-wide floor plan (21'-2"), achieved through side-yard relief, and an attached garage achieved through rear-yard relief, it is a truly unique home in a truly stunning environment.
The centerpiece of the home is its dramatic, 11-foot-diameter circular stair that ascends four floors from the lower level to the roof decks where panoramic windows (and views) infuse the staircase and lower levels with natural light. Public areas include classically-proportioned living and dining rooms, designed in an open-plan concept with architectural distinction enabling them to function individually. A gourmet, eat-in kitchen opens to the home's great room and rear gardens and is connected via its own staircase to the lower level family room, mud room and attached 2-1/2 car, heated garage.
The second floor is a dedicated master floor, accessed by the main stair or the home's elevator. Features include a groin-vaulted ceiling; attached sun-room; private balcony; lavishly appointed master bath; tremendous closet space, including a 120 SF walk-in closet, and; an en-suite office. Four family bedrooms and three bathrooms are located on the third floor.
This home was sold early in its construction process.
Nathan Kirkman
 Blackjack Interior
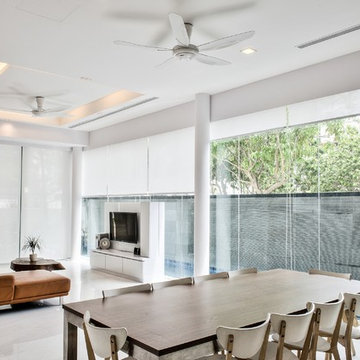
Example of a large trendy open concept marble floor dining room design in Singapore with a bar, white walls and a wall-mounted tv
 RS Design Studio
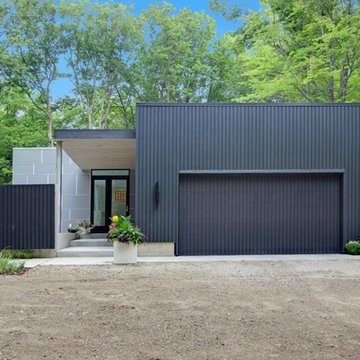
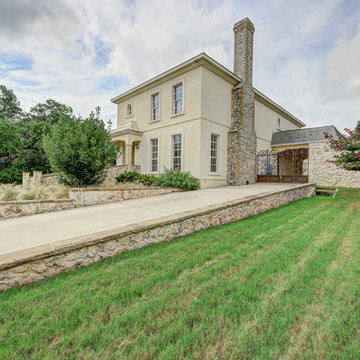
The front of the home that you see from the street doesn't show off the special interior inside. The gate on the left slides closed to give more privacy to the residence from the street and conceal the pool area. The garage door is made from the same cement board siding to blend in with the rest of the home.
 Blackjack Interior
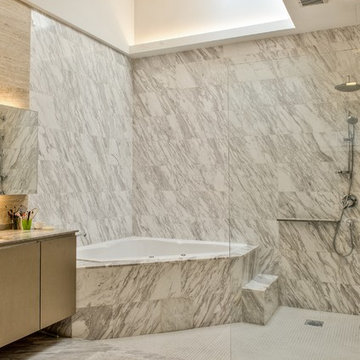
Corner bathtub - large zen master beige tile and stone tile marble floor corner bathtub idea in Singapore with an undermount sink, flat-panel cabinets, marble countertops, a one-piece toilet and white walls
 Blackjack Interior
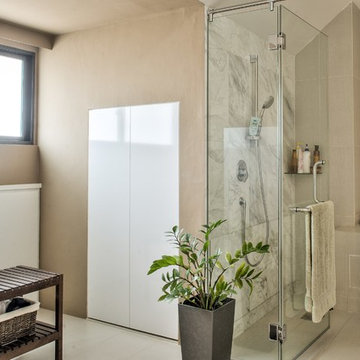
Corner bathtub - large contemporary master beige tile and porcelain tile porcelain tile corner bathtub idea in Singapore with an undermount sink, flat-panel cabinets, white cabinets, granite countertops, a one-piece toilet and beige walls
 Montreal Lighting & Hardware
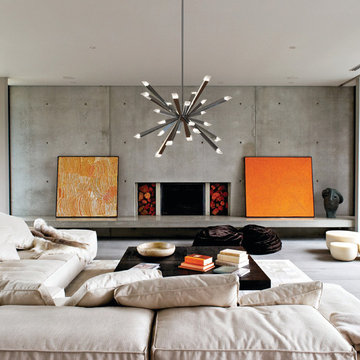
Living room - contemporary living room idea in Montreal with a standard fireplace and a concrete fireplace

 Waterford Construction
www.saxumtile.com
Transitional black and white tile and subway tile tub/shower combo photo in Los Angeles with black walls and a trough sink
Transitional black and white tile and subway tile tub/shower combo photo in Los Angeles with black walls and a trough sink
 Blackjack Interior
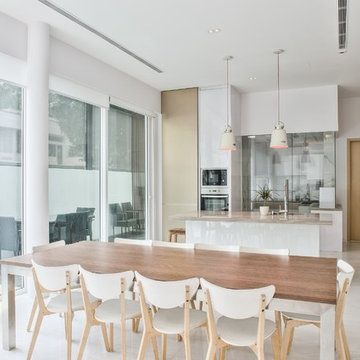
Large trendy l-shaped marble floor kitchen/dining room combo photo in Singapore with a single-bowl sink, flat-panel cabinets, white cabinets, marble countertops and stainless steel appliances


6