
Search results for "Blackpool" in Home Design Ideas
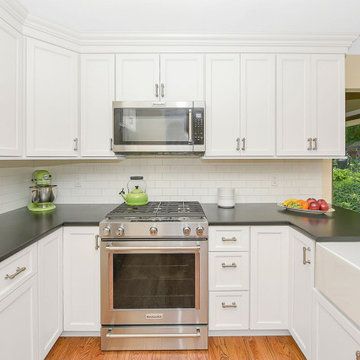
 marcon KITCHEN + BATH STUDIO
Design and photos by Uli Rankin
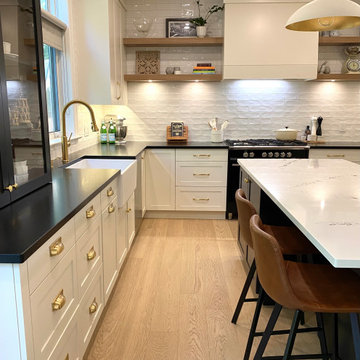
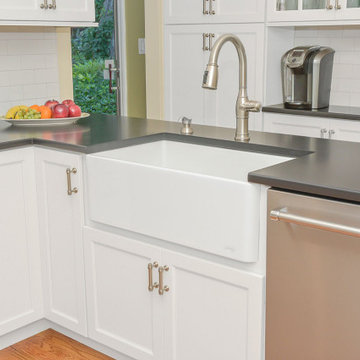
Open concept kitchen - mid-sized transitional l-shaped light wood floor open concept kitchen idea in Toronto with a farmhouse sink, shaker cabinets, white cabinets, quartz countertops, white backsplash, porcelain backsplash, an island and black countertops
Open concept kitchen - mid-sized transitional l-shaped light wood floor open concept kitchen idea in Toronto with a farmhouse sink, shaker cabinets, white cabinets, quartz countertops, white backsplash, porcelain backsplash, an island and black countertops
 marcon KITCHEN + BATH STUDIO
Design and photos by Uli Rankin
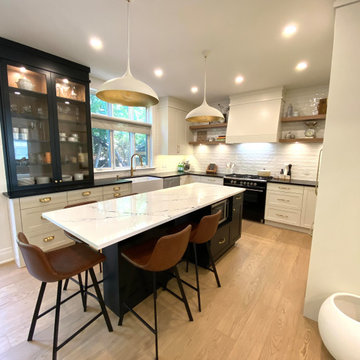
Example of a mid-sized transitional l-shaped light wood floor open concept kitchen design in Toronto with a farmhouse sink, shaker cabinets, white cabinets, quartz countertops, white backsplash, porcelain backsplash, an island and black countertops
Example of a mid-sized transitional l-shaped light wood floor open concept kitchen design in Toronto with a farmhouse sink, shaker cabinets, white cabinets, quartz countertops, white backsplash, porcelain backsplash, an island and black countertops
 marcon KITCHEN + BATH STUDIO
Design and Photos by Uli Rankin

Eat-in kitchen - small eclectic u-shaped medium tone wood floor eat-in kitchen idea in Toronto with a farmhouse sink, shaker cabinets, gray cabinets, quartz countertops, white backsplash, porcelain backsplash, white appliances, a peninsula and black countertops
Eat-in kitchen - small eclectic u-shaped medium tone wood floor eat-in kitchen idea in Toronto with a farmhouse sink, shaker cabinets, gray cabinets, quartz countertops, white backsplash, porcelain backsplash, white appliances, a peninsula and black countertops
Find the right local pro for your project
 marcon KITCHEN + BATH STUDIO
Design and Photos by Uli Rankin
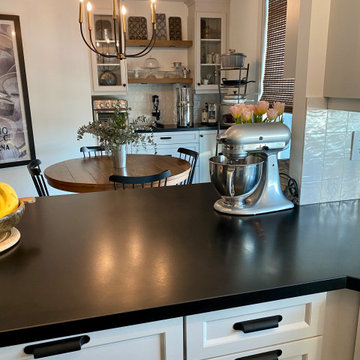
Inspiration for a small eclectic u-shaped medium tone wood floor eat-in kitchen remodel in Toronto with a farmhouse sink, shaker cabinets, gray cabinets, quartz countertops, white backsplash, porcelain backsplash, white appliances, a peninsula and black countertops
Inspiration for a small eclectic u-shaped medium tone wood floor eat-in kitchen remodel in Toronto with a farmhouse sink, shaker cabinets, gray cabinets, quartz countertops, white backsplash, porcelain backsplash, white appliances, a peninsula and black countertops


 Kelly Brasch Interiors
Mid-sized country kids' ceramic tile and white tile double-sink bathroom photo in Chicago with recessed-panel cabinets, white cabinets, quartz countertops, black countertops and a built-in vanity
 marcon KITCHEN + BATH STUDIO
Design and Photos by Uli Rankin
Small eclectic u-shaped medium tone wood floor eat-in kitchen photo with a farmhouse sink, shaker cabinets, gray cabinets, quartz countertops, white backsplash, porcelain backsplash, white appliances, a peninsula and black countertops
Small eclectic u-shaped medium tone wood floor eat-in kitchen photo with a farmhouse sink, shaker cabinets, gray cabinets, quartz countertops, white backsplash, porcelain backsplash, white appliances, a peninsula and black countertops
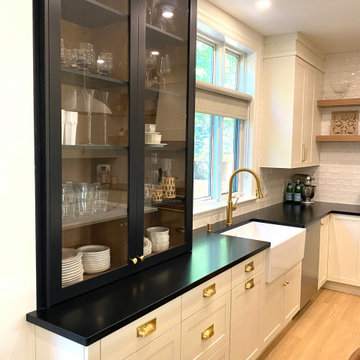 marcon KITCHEN + BATH STUDIO
Design and photos by Uli Rankin
Open concept kitchen - mid-sized transitional l-shaped light wood floor open concept kitchen idea in Toronto with a farmhouse sink, shaker cabinets, white cabinets, quartz countertops, white backsplash, porcelain backsplash, an island and black countertops
Open concept kitchen - mid-sized transitional l-shaped light wood floor open concept kitchen idea in Toronto with a farmhouse sink, shaker cabinets, white cabinets, quartz countertops, white backsplash, porcelain backsplash, an island and black countertops
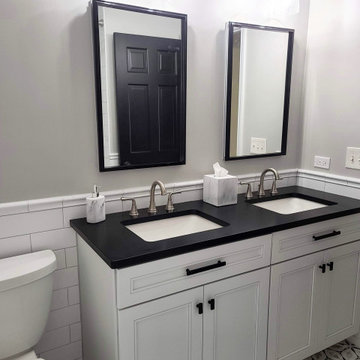 Kelly Brasch Interiors
Bathroom - mid-sized farmhouse kids' ceramic tile and white tile double-sink bathroom idea in Chicago with recessed-panel cabinets, white cabinets, quartz countertops, black countertops and a built-in vanity
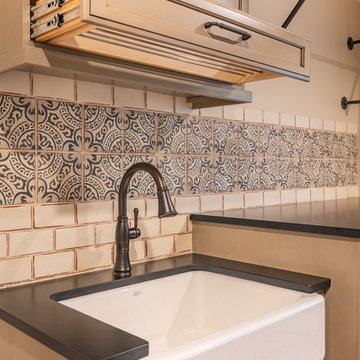
 Gallagher Construction
laundry room sink
Laundry room - traditional laundry room idea in Seattle with a side-by-side washer/dryer
Laundry room - traditional laundry room idea in Seattle with a side-by-side washer/dryer
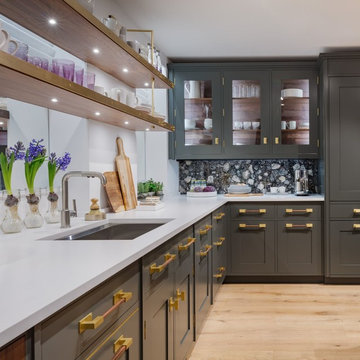
 Cambria
The 2019 Kips Bay Decorator Show House in New York featured stunning spaces by top designers and innovative applications of Cambria. The kitchen by Christopher Peacock features a Blackpool Matte island and White Cliff Matte perimeter countertops. The champagne bar by Jim Dove Design features Myddelton countertops. The bold relaxation room by Vicente Wolf Associates features a Huntley tub platform. The living area by Jennifer Cohler Mason Design features an Islington bar. The bathroom by Young Huh features a Bentley bench and shelf. Photo: Nickolas Sargent
 marcon KITCHEN + BATH STUDIO
Design and Photos by Uli Rankin
Example of a small eclectic u-shaped medium tone wood floor eat-in kitchen design in Toronto with a farmhouse sink, shaker cabinets, quartz countertops, porcelain backsplash, white appliances, a peninsula and black countertops
Example of a small eclectic u-shaped medium tone wood floor eat-in kitchen design in Toronto with a farmhouse sink, shaker cabinets, quartz countertops, porcelain backsplash, white appliances, a peninsula and black countertops
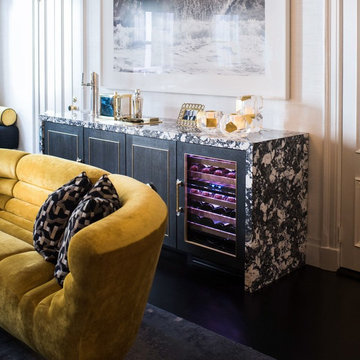 Cambria
The 2019 Kips Bay Decorator Show House in New York featured stunning spaces by top designers and innovative applications of Cambria. The kitchen by Christopher Peacock features a Blackpool Matte island and White Cliff Matte perimeter countertops. The champagne bar by Jim Dove Design features Myddelton countertops. The bold relaxation room by Vicente Wolf Associates features a Huntley tub platform. The living area by Jennifer Cohler Mason Design features an Islington bar. The bathroom by Young Huh features a Bentley bench and shelf.
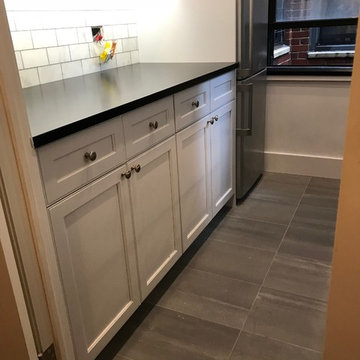
 Rob Steel Design
Cabinets - Omega Woodward Pure White
Countertop - Cambria Blackpool Matte.
Backsplash - Aldo Carrara Bella 3x6.
Floor - Porcelansoa Nature Grey.
Kitchen photo in New York
Kitchen photo in New York
 marcon KITCHEN + BATH STUDIO
Design and Photos by Uli Rankin
Small eclectic u-shaped medium tone wood floor eat-in kitchen photo in Toronto with a farmhouse sink, shaker cabinets, quartz countertops, porcelain backsplash, white appliances, a peninsula and black countertops
Small eclectic u-shaped medium tone wood floor eat-in kitchen photo in Toronto with a farmhouse sink, shaker cabinets, quartz countertops, porcelain backsplash, white appliances, a peninsula and black countertops
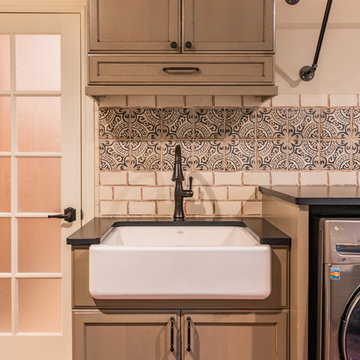 Gallagher Construction
laundry room sink
Laundry room - traditional laundry room idea in Seattle with a side-by-side washer/dryer
Laundry room - traditional laundry room idea in Seattle with a side-by-side washer/dryer
 marcon KITCHEN + BATH STUDIO
Design and Photos by Uli Rankin
Example of a small eclectic u-shaped medium tone wood floor eat-in kitchen design in Toronto with a farmhouse sink, shaker cabinets, quartz countertops, porcelain backsplash, white appliances, a peninsula and black countertops
Example of a small eclectic u-shaped medium tone wood floor eat-in kitchen design in Toronto with a farmhouse sink, shaker cabinets, quartz countertops, porcelain backsplash, white appliances, a peninsula and black countertops
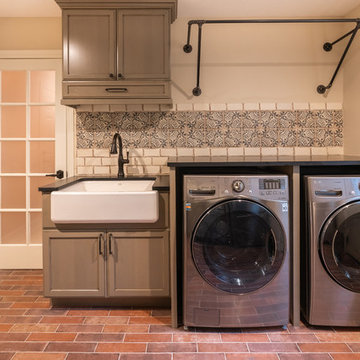 Gallagher Construction
laundry room and sink view
Elegant laundry room photo in Seattle with a side-by-side washer/dryer
Elegant laundry room photo in Seattle with a side-by-side washer/dryer
 marcon KITCHEN + BATH STUDIO
Design and Photos by Uli Rankin
Example of a small eclectic u-shaped medium tone wood floor eat-in kitchen design in Toronto with a farmhouse sink, shaker cabinets, quartz countertops, porcelain backsplash, white appliances, a peninsula and black countertops
Example of a small eclectic u-shaped medium tone wood floor eat-in kitchen design in Toronto with a farmhouse sink, shaker cabinets, quartz countertops, porcelain backsplash, white appliances, a peninsula and black countertops
12