
Search results for "Blackpool" in Home Design Ideas
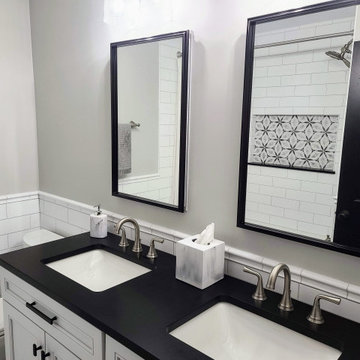
 Kelly Brasch Interiors
Inspiration for a mid-sized farmhouse kids' ceramic tile and white tile double-sink bathroom remodel in Chicago with recessed-panel cabinets, white cabinets, quartz countertops, black countertops and a built-in vanity
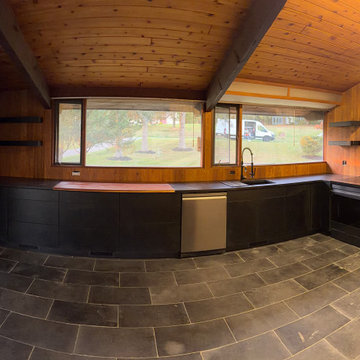
 Home Comforts Design
This modern architectural kitchen renovation features custom flat-panel cabinetry paired with Cambria Blackpool quartz countertops for a bold, seamless finish. The design integrates a fully built-in refrigerator to maintain clean sightlines and a minimalist aesthetic throughout the space.
A custom butcher block countertop was incorporated beneath the window to add warmth and functionality, complementing the home’s natural wood ceiling and exposed beams. The backsplash design combines wood paneling and tile, creating a layered, textural contrast that balances modern and organic elements.
Large windows flood the kitchen with natural light, while durable stone flooring grounds the design. This project reflects a thoughtful blend of modern simplicity, high-end materials, and custom craftsmanship.
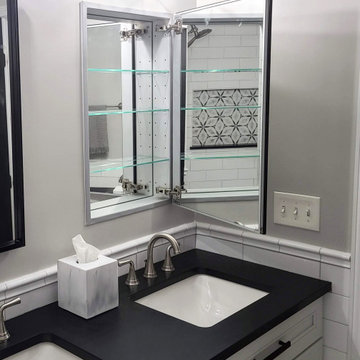 Kelly Brasch Interiors
Inspiration for a mid-sized country kids' ceramic tile and white tile double-sink bathroom remodel in Chicago with recessed-panel cabinets, white cabinets, quartz countertops, black countertops and a built-in vanity
Find the right local pro for your project

 marcon KITCHEN + BATH STUDIO
Design and photos by Uli Rankin
Open concept kitchen - mid-sized transitional l-shaped light wood floor open concept kitchen idea in Toronto with a farmhouse sink, shaker cabinets, white cabinets, quartz countertops, white backsplash, porcelain backsplash, an island and black countertops
Open concept kitchen - mid-sized transitional l-shaped light wood floor open concept kitchen idea in Toronto with a farmhouse sink, shaker cabinets, white cabinets, quartz countertops, white backsplash, porcelain backsplash, an island and black countertops
 marcon KITCHEN + BATH STUDIO
Design and Photos by Uli Rankin
Example of a small eclectic u-shaped medium tone wood floor eat-in kitchen design in Toronto with a farmhouse sink, shaker cabinets, quartz countertops, porcelain backsplash, white appliances, a peninsula and black countertops
Example of a small eclectic u-shaped medium tone wood floor eat-in kitchen design in Toronto with a farmhouse sink, shaker cabinets, quartz countertops, porcelain backsplash, white appliances, a peninsula and black countertops
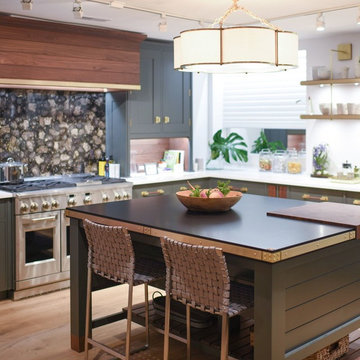
 Cambria
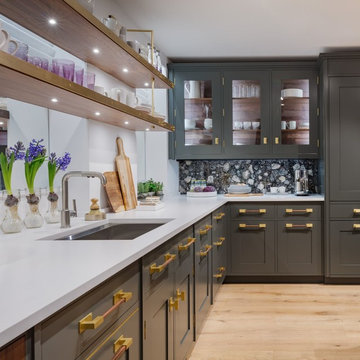
The 2019 Kips Bay Decorator Show House in New York featured stunning spaces by top designers and innovative applications of Cambria. The kitchen by Christopher Peacock features a Blackpool Matte island and White Cliff Matte perimeter countertops. The champagne bar by Jim Dove Design features Myddelton countertops. The bold relaxation room by Vicente Wolf Associates features a Huntley tub platform. The living area by Jennifer Cohler Mason Design features an Islington bar. The bathroom by Young Huh features a Bentley bench and shelf. Photo: Nickolas Sargent
 marcon KITCHEN + BATH STUDIO
Design and Photos by Uli Rankin
Example of a small eclectic u-shaped medium tone wood floor eat-in kitchen design in Toronto with a farmhouse sink, shaker cabinets, quartz countertops, porcelain backsplash, white appliances, a peninsula and black countertops
Example of a small eclectic u-shaped medium tone wood floor eat-in kitchen design in Toronto with a farmhouse sink, shaker cabinets, quartz countertops, porcelain backsplash, white appliances, a peninsula and black countertops
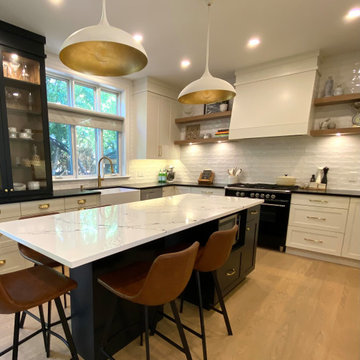 marcon KITCHEN + BATH STUDIO
Design and photos by Uli Rankin
Example of a mid-sized transitional l-shaped light wood floor open concept kitchen design in Toronto with a farmhouse sink, shaker cabinets, white cabinets, quartz countertops, white backsplash, porcelain backsplash, an island and black countertops
Example of a mid-sized transitional l-shaped light wood floor open concept kitchen design in Toronto with a farmhouse sink, shaker cabinets, white cabinets, quartz countertops, white backsplash, porcelain backsplash, an island and black countertops
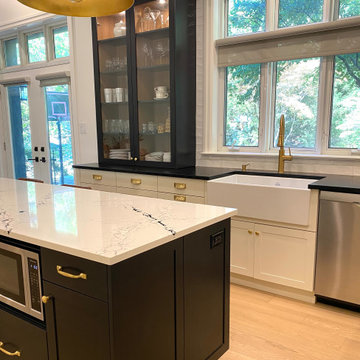 marcon KITCHEN + BATH STUDIO
Design and photos by Uli Rankin
Mid-sized transitional l-shaped light wood floor open concept kitchen photo in Toronto with a farmhouse sink, shaker cabinets, white cabinets, quartz countertops, white backsplash, porcelain backsplash, an island and black countertops
Mid-sized transitional l-shaped light wood floor open concept kitchen photo in Toronto with a farmhouse sink, shaker cabinets, white cabinets, quartz countertops, white backsplash, porcelain backsplash, an island and black countertops
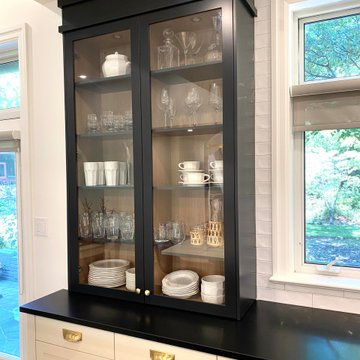 marcon KITCHEN + BATH STUDIO
Design and photos by Uli Rankin
Inspiration for a mid-sized transitional l-shaped light wood floor open concept kitchen remodel in Toronto with a farmhouse sink, shaker cabinets, white cabinets, quartz countertops, white backsplash, porcelain backsplash, an island and black countertops
Inspiration for a mid-sized transitional l-shaped light wood floor open concept kitchen remodel in Toronto with a farmhouse sink, shaker cabinets, white cabinets, quartz countertops, white backsplash, porcelain backsplash, an island and black countertops
 marcon KITCHEN + BATH STUDIO
Design and Photos by Uli Rankin
Small eclectic u-shaped medium tone wood floor eat-in kitchen photo in Toronto with a farmhouse sink, shaker cabinets, quartz countertops, porcelain backsplash, white appliances, a peninsula and black countertops
Small eclectic u-shaped medium tone wood floor eat-in kitchen photo in Toronto with a farmhouse sink, shaker cabinets, quartz countertops, porcelain backsplash, white appliances, a peninsula and black countertops

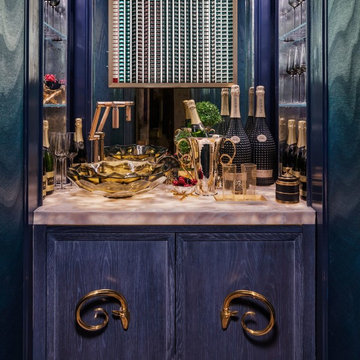 Cambria
The 2019 Kips Bay Decorator Show House in New York featured stunning spaces by top designers and innovative applications of Cambria. The kitchen by Christopher Peacock features a Blackpool Matte island and White Cliff Matte perimeter countertops. The champagne bar by Jim Dove Design features Myddelton countertops. The bold relaxation room by Vicente Wolf Associates features a Huntley tub platform. The living area by Jennifer Cohler Mason Design features an Islington bar. The bathroom by Young Huh features a Bentley bench and shelf.
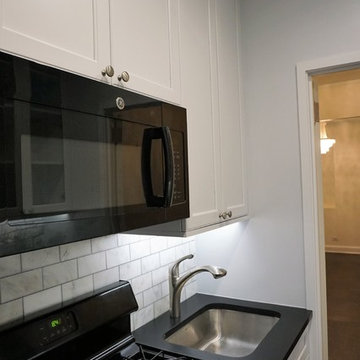
 Rob Steel Design
Cabinets - Omega Woodward Pure White
Countertop - Cambria Blackpool Matte.
Backsplash - Aldo Carrara Bella 3x6.
Floor - Porcelansoa Nature Grey.
Kitchen photo in New York
Kitchen photo in New York
 Cambria
The 2019 Kips Bay Decorator Show House in New York featured stunning spaces by top designers and innovative applications of Cambria. The kitchen by Christopher Peacock features a Blackpool Matte island and White Cliff Matte perimeter countertops. The champagne bar by Jim Dove Design features Myddelton countertops. The bold relaxation room by Vicente Wolf Associates features a Huntley tub platform. The living area by Jennifer Cohler Mason Design features an Islington bar. The bathroom by Young Huh features a Bentley bench and shelf.
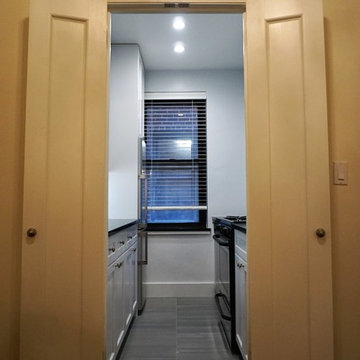 Rob Steel Design
Cabinets - Omega Woodward Pure White
Countertop - Cambria Blackpool Matte.
Backsplash - Aldo Carrara Bella 3x6.
Floor - Porcelansoa Nature Grey.
Example of a kitchen design in New York
Example of a kitchen design in New York
 Cambria
The 2019 Kips Bay Decorator Show House in New York featured stunning spaces by top designers and innovative applications of Cambria. The kitchen by Christopher Peacock features a Blackpool Matte island and White Cliff Matte perimeter countertops. The champagne bar by Jim Dove Design features Myddelton countertops. The bold relaxation room by Vicente Wolf Associates features a Huntley tub platform. The living area by Jennifer Cohler Mason Design features an Islington bar. The bathroom by Young Huh features a Bentley bench and shelf. Photo: Nickolas Sargent
 Gallagher Construction
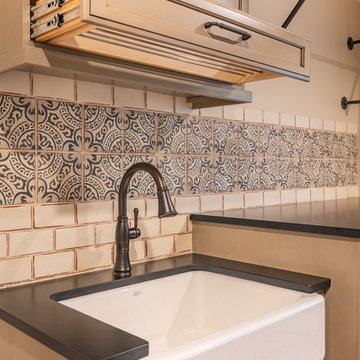
laundry room sink
Laundry room - traditional laundry room idea in Seattle with a side-by-side washer/dryer
Laundry room - traditional laundry room idea in Seattle with a side-by-side washer/dryer
 marcon KITCHEN + BATH STUDIO
Design and Photos by Uli Rankin

Example of a small eclectic u-shaped medium tone wood floor eat-in kitchen design in Toronto with a farmhouse sink, shaker cabinets, quartz countertops, porcelain backsplash, white appliances, a peninsula and black countertops
Example of a small eclectic u-shaped medium tone wood floor eat-in kitchen design in Toronto with a farmhouse sink, shaker cabinets, quartz countertops, porcelain backsplash, white appliances, a peninsula and black countertops
 Gallagher Construction
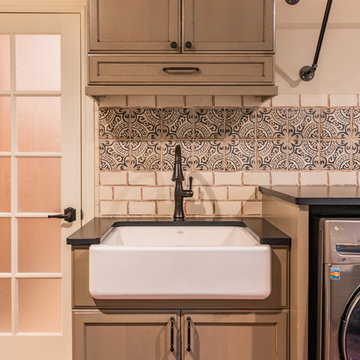
laundry room sink
Laundry room - traditional laundry room idea in Seattle with a side-by-side washer/dryer
Laundry room - traditional laundry room idea in Seattle with a side-by-side washer/dryer
13