
Search results for "Blackwood" in Home Design Ideas


 Blackwood Painting
Living room - mid-sized contemporary open concept white floor living room idea with white walls and no fireplace
 Blackwood Painting
Dining room - small transitional medium tone wood floor and brown floor dining room idea with white walls and no fireplace
Find the right local pro for your project
 Blackwood Painting
Example of a mid-sized classic light wood floor and beige floor bedroom design with purple walls and no fireplace

 Creative Surfaces Countertops & Tile
This home says "WOW" from the moment you walk in. A beautiful home situated in a wooden area. Wide open floorplan with a large kitchen island and picture windows that look to the backyard of majestic trees and wildlife. The home showcases Cambria Seagrove design on the island countertop and Cambria Blackwood on the perimeter.


 Blackwood Painting
Example of a mid-sized classic open concept carpeted and beige floor living room design with blue walls and no fireplace

 House of Oregon & Oak Furniture Manufacturers
Purpose made as per customers specifications. The legs had to be strong and sturdy to hold up the heavy and solid blackwood table top. The bench legs were designed to mirror the table legs, albeit smaller but also having to support heavy solid blackwood tops.


 Creative Surfaces Countertops & Tile
This home says "WOW" from the moment you walk in. A beautiful home situated in a wooden area. Wide open floorplan with a large kitchen island and picture windows that look to the backyard of majestic trees and wildlife. The home showcases Cambria Seagrove design on the island countertop and Cambria Blackwood on the perimeter.
 Blackwood Painting
Mid-sized transitional freestanding desk dark wood floor and brown floor home office photo with beige walls and no fireplace
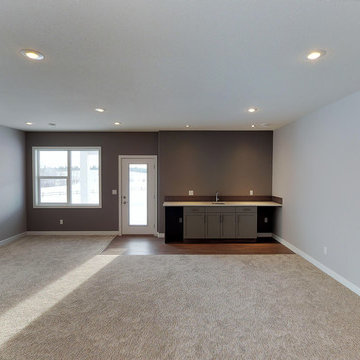


 Creative Surfaces Countertops & Tile
This home says "WOW" from the moment you walk in. A beautiful home situated in a wooden area. Wide open floorplan with a large kitchen island and picture windows that look to the backyard of majestic trees and wildlife. The home showcases Cambria Seagrove design on the island countertop and Cambria Blackwood on the perimeter.
 Creative Surfaces Countertops & Tile
This home says "WOW" from the moment you walk in. A beautiful home situated in a wooden area. Wide open floorplan with a large kitchen island and picture windows that look to the backyard of majestic trees and wildlife. The home showcases Cambria Seagrove design on the island countertop and Cambria Blackwood on the perimeter.
 Creative Surfaces Countertops & Tile
This home says "WOW" from the moment you walk in. A beautiful home situated in a wooden area. Wide open floorplan with a large kitchen island and picture windows that look to the backyard of majestic trees and wildlife. The home showcases Cambria Seagrove design on the island countertop and Cambria Blackwood on the perimeter.
 Creative Surfaces Countertops & Tile
This home says "WOW" from the moment you walk in. A beautiful home situated in a wooden area. Wide open floorplan with a large kitchen island and picture windows that look to the backyard of majestic trees and wildlife. The home showcases Cambria Seagrove design on the island countertop and Cambria Blackwood on the perimeter.
 Creative Surfaces Countertops & Tile
This home says "WOW" from the moment you walk in. A beautiful home situated in a wooden area. Wide open floorplan with a large kitchen island and picture windows that look to the backyard of majestic trees and wildlife. The home showcases Cambria Seagrove design on the island countertop and Cambria Blackwood on the perimeter.
1