
Search results for "Blank slate" in Home Design Ideas

 Boxleaf Design, Inc.
Situated in old Palo Alto, CA, this historic 1905 Craftsman style home now has a stunning landscape to match its custom hand-crafted interior. Our firm had a blank slate with the landscape, and carved out a number of spaces that this young and vibrant family could use for gathering, entertaining, dining, gardening and general relaxation. Mature screen planting, colorful perennials, citrus trees, ornamental grasses, and lots of depth and texture are found throughout the many planting beds. In effort to conserve water, the main open spaces were covered with a foot friendly, decorative gravel. Giving the family a great space for large gatherings, all while saving water.

 Southview Design
Normally, a concrete patio would be squared off at the corners. Here, Superior Trap boulders at the back corners of the pergola are set into the concrete, making them a permanent addition and giving the pergola/fire pit patio a touch of northwoods.

 Visitext Visual Designs
Kitchen/dining room combo - small contemporary light wood floor kitchen/dining room combo idea in Detroit with beige walls
Find the right local pro for your project

 Blank Slate Renovations, LLC
Bathroom renovation in Lancaster, PA
Removing everything but the tile flooring.
Small trendy 3/4 ceramic tile, multicolored floor and single-sink shower curtain photo with raised-panel cabinets, brown cabinets, a two-piece toilet, beige walls, granite countertops, multicolored countertops and a freestanding vanity
Small trendy 3/4 ceramic tile, multicolored floor and single-sink shower curtain photo with raised-panel cabinets, brown cabinets, a two-piece toilet, beige walls, granite countertops, multicolored countertops and a freestanding vanity
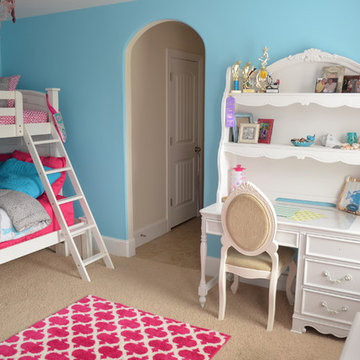


 Terre Verte Landscape Design Inc.
Patio - small side yard concrete paver patio idea in San Luis Obispo
 Southview Design
This backyard setting was already perfect – with iconic northwoods pines and a tranquil lakeside view. All it needed was a space to relax and enjoy the sunset.
Every detail was considered and finished in this timber frame structure – from the wood-paneled ceiling to the pair of ceiling fans. At the center of the space, there's a custom fire table built with specially-tapered sides to allow a wheelchair to move in close to the warmth of the fire.
Initially, this pergola kit did not include a roof, but the designer contracted with a roofer to add a customized roof that matched the home.

Sponsored
Fredericksburg, OH

High Point Cabinets
Columbus' Experienced Custom Cabinet Builder | 4x Best of Houzz Winner
 Southview Design
An ADA-compliant wheelchair-accessible sidewalk and ramp lead to a covered pergola. The color and texture of the new sidewalk matches the front entry and driveway for continuity.
 Terre Verte Landscape Design Inc.
Inspiration for a mid-sized full sun front yard garden path in San Luis Obispo.


 Twig Landscape Design, LLC
After photo | installed landscape integrates entire backyard | fire pit adds extra space for infromal outdoor entertaining | year round interest with butterfly friendly plant choices | Photo by Michele Kruegel
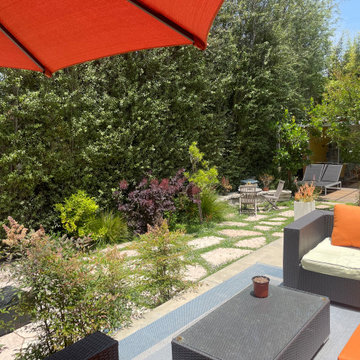
 BE Landscape Design
Inspiration for a mid-sized contemporary drought-tolerant and full sun backyard stone garden path in Los Angeles for spring.
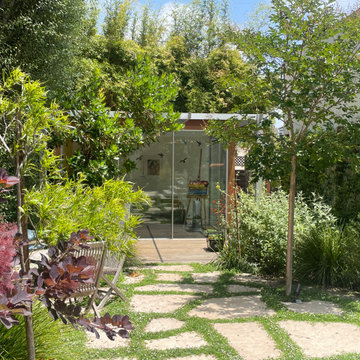 BE Landscape Design
This is an example of a mid-sized contemporary drought-tolerant and full sun backyard stone garden path in Los Angeles for spring.

Sponsored
Fredericksburg, OH
High Point Cabinets
Columbus' Experienced Custom Cabinet Builder | 4x Best of Houzz Winner
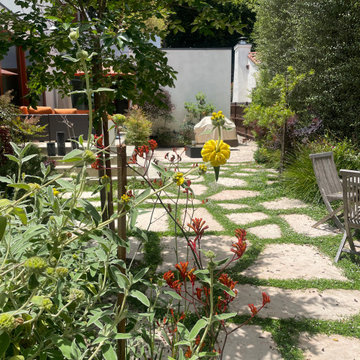 BE Landscape Design
Design ideas for a mid-sized contemporary drought-tolerant and full sun backyard stone garden path in Los Angeles for spring.
 Twig Landscape Design, LLC
Before photo | dying Arborvitae planted without enough space were removed to open patio to backyard | plantings soften hardscape edges along driveway | Photo by Michele Kruegel
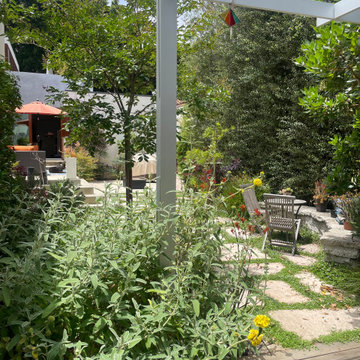 BE Landscape Design
This is an example of a mid-sized contemporary drought-tolerant and full sun backyard stone garden path in Los Angeles for spring.
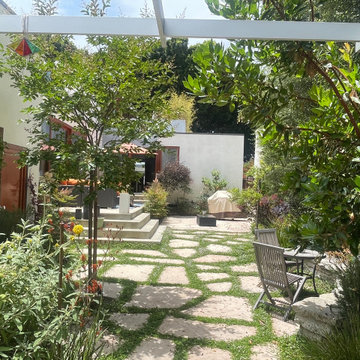 BE Landscape Design
Photo of a mid-sized contemporary drought-tolerant and full sun backyard stone garden path in Los Angeles for spring.

Sponsored
Fredericksburg, OH
High Point Cabinets
Columbus' Experienced Custom Cabinet Builder | 4x Best of Houzz Winner

 Freestyle Interiors
Inspiration for a large modern open concept porcelain tile and beige floor living room remodel in Miami with white walls, a wall-mounted tv, a ribbon fireplace and a tile fireplace

 Thompson Custom Homes
Example of a mid-sized transitional l-shaped porcelain tile and gray floor enclosed kitchen design in Houston with a farmhouse sink, recessed-panel cabinets, white cabinets, stainless steel appliances, quartzite countertops, white backsplash, brick backsplash and an island
 Boxleaf Design, Inc.
Situated in old Palo Alto, CA, this historic 1905 Craftsman style home now has a stunning landscape to match its custom hand-crafted interior. Our firm had a blank slate with the landscape, and carved out a number of spaces that this young and vibrant family could use for gathering, entertaining, dining, gardening and general relaxation. Mature screen planting, colorful perennials, citrus trees, ornamental grasses, and lots of depth and texture are found throughout the many planting beds. In effort to conserve water, the main open spaces were covered with a foot friendly, decorative gravel. Giving the family a great space for large gatherings, all while saving water.
5