
Search results for "Bleaches" in Home Design Ideas

 Wheatland Custom Cabinetry & Woodwork
Inspiration for a contemporary bathroom remodel in Chicago with flat-panel cabinets and brown cabinets

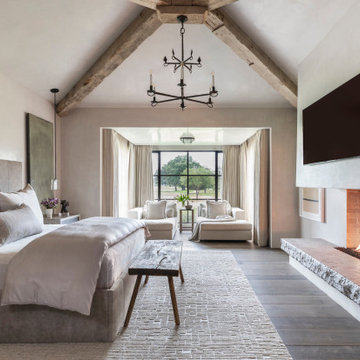
Find the right local pro for your project
 Wheatland Custom Cabinetry & Woodwork
Bathroom - contemporary bathroom idea in Chicago with flat-panel cabinets and brown cabinets

 Heritage Wide Plank Flooring & Millwork®
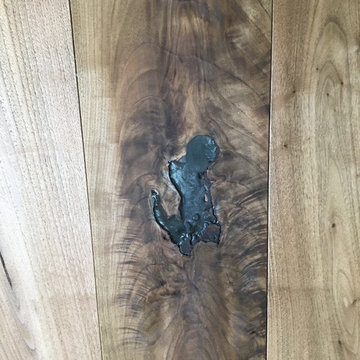
Heritage Wide Plank Flooring
Example of a trendy bedroom design in New York
Example of a trendy bedroom design in New York


 Golden Lotus Antiques
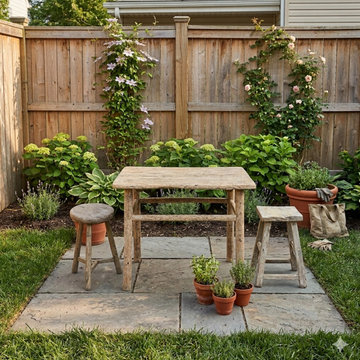
Rustic Raw Bleach White Wash Wood Rectangular Console Side Table ws4464
https://www.goldenlotusantique.com/collections/table/products/rustic-raw-bleach-white-wash-wood-rectangular-console-side-table-ws4464s

 Home Improvement
In the world of wigs, convenience and realism are two of the most sought-after qualities. Women want wigs that not only look natural but also require minimal effort to wear and style. Enter wear and go wigs combined with bleached knots—a powerful duo that transforms the wig-wearing experience. These wigs offer a flawless, natural hairline and are ready to wear immediately, making them ideal for busy lifestyles without sacrificing beauty.
What Are Wear and Go Wigs?
Wear and go wigs are pre-styled wigs designed for instant wear. Unlike traditional wigs that require lace trimming, knot bleaching, or customization, wear and go wigs come ready for action right out of the box.
Key Features:
- Pre-plucked hairline and baby hairs
- Glueless design with adjustable straps and combs for secure fit
- Available in various textures such as straight, curly, and wavy
- Made with 100% human hair for authentic look and feel
- Often pre-styled into trendy cuts and shapes
- Time Saver: Perfect for women with busy schedules who want instant glam
- User-Friendly: No professional installation needed—ideal for beginners
- Protective Styling: Allows your natural hair to rest and grow healthy
- Versatile: Can be styled further with heat tools or left as is
- Reusable: Durable with proper care, lasting several months
- Lightened knots on lace for a natural scalp appearance
- Available in lace front, full lace, and 360 lace varieties
- Made with high-quality 100% human hair
- Pre-plucked hairline often accompanies bleached knots
- Customizable with parting styles and baby hairs
- Ultra-Realistic: Mimics the natural scalp for an undetectable hairline
- Styling Freedom: Allows for multiple parting options and updos
- Comfortable: Breathable lace cap keeps the scalp cool
- Protective: Keeps your natural hair shielded from heat and damage
- Long-Lasting: When cared for properly, can maintain a fresh look for months

 Artistic Floors by Design, Inc.
Inspiration for a transitional light wood floor and beige floor kitchen remodel in Denver
 Wheatland Custom Cabinetry & Woodwork

Inspiration for a large scandinavian master ceramic tile, gray floor and double-sink bathroom remodel in Chicago with flat-panel cabinets, light wood cabinets, quartz countertops, gray countertops and a freestanding vanity
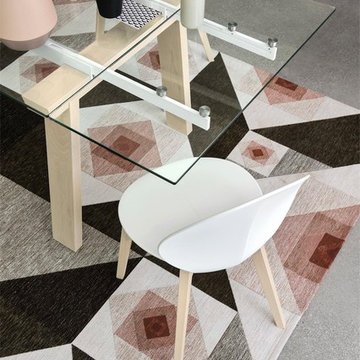
 Calligaris
CS/1348_P02_P94: Basil W Chair - Bleached Beech Frame - Matte Optic White Seat Finish
Features -
FSC Certified
Location - Indoor
Specifications -
Materials - Beech, Polypropylene
Finishes - Bleached Beech
Chair Leg Height - 17.75

 Wheatland Custom Cabinetry & Woodwork
Example of a trendy bathroom design in Chicago with flat-panel cabinets and brown cabinets
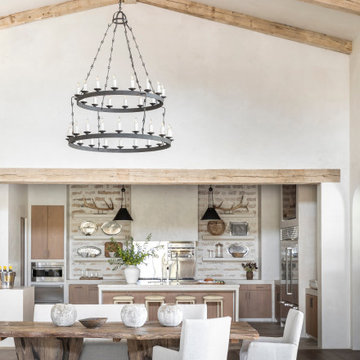
 Southend Reclaimed
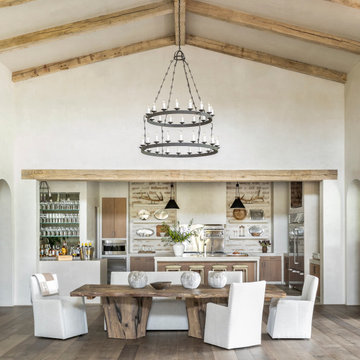
Bleached Rough Sawn Barn Beams + European White Oak Flooring
Dining room - modern dining room idea
Dining room - modern dining room idea

 VANTIA Hardwoods & Interiors
Mountain style light wood floor and beige floor living room photo in Denver with white walls and a stone fireplace
 VANTIA Hardwoods & Interiors

Example of a mountain style light wood floor and gray floor hallway design in Denver with white walls
5