
Search results for "Bleaches" in Home Design Ideas

 New Rosslyn Construction
Inspiration for a coastal freestanding desk dark wood floor study room remodel in Atlanta with beige walls
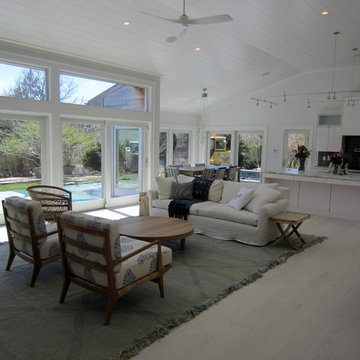

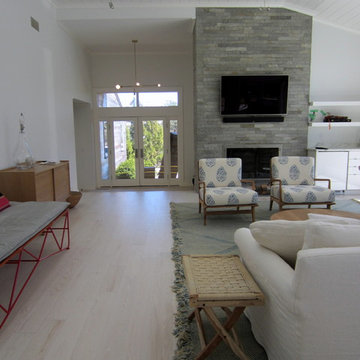
Find the right local pro for your project
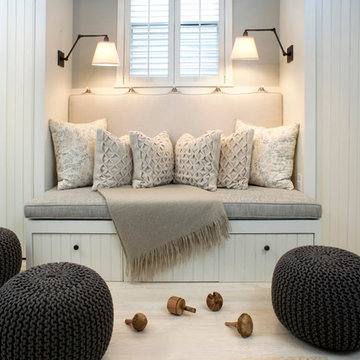
 Threshold Design Lab
Inspiration for a mid-sized timeless light wood floor and beige floor hallway remodel in Chicago with gray walls
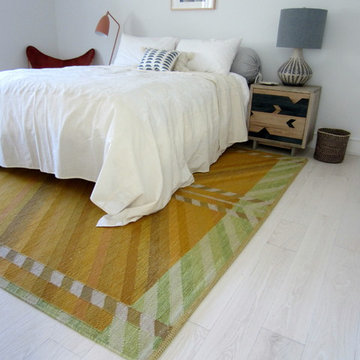
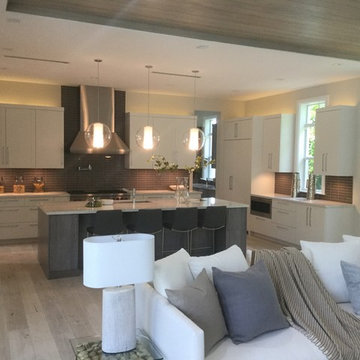
 Kitchen Art
Mid-sized transitional l-shaped light wood floor and beige floor open concept kitchen photo in Miami with an undermount sink, flat-panel cabinets, white cabinets, quartz countertops, brown backsplash, porcelain backsplash, stainless steel appliances and an island
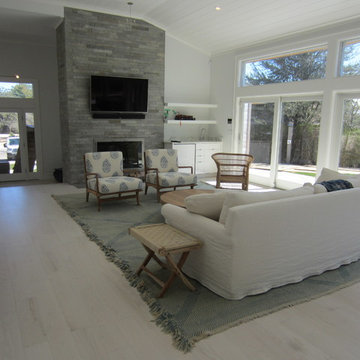
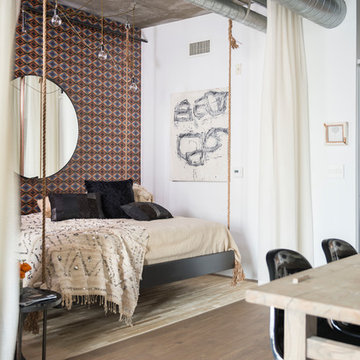
 Chaussey Bon Bon Designs
Mid-sized urban master dark wood floor and brown floor bedroom photo in Los Angeles with multicolored walls and no fireplace
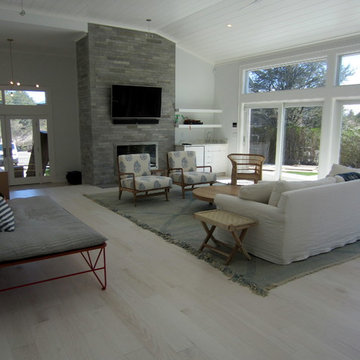
 Winter McDermott Design
Jacob Snavely

Example of a mid-sized danish light wood floor and white floor hallway design in New York with white walls
Example of a mid-sized danish light wood floor and white floor hallway design in New York with white walls
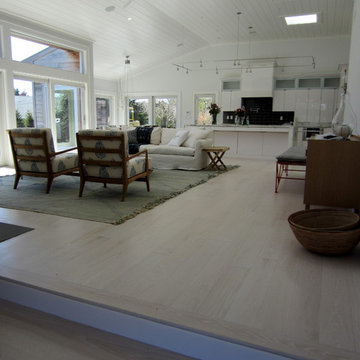
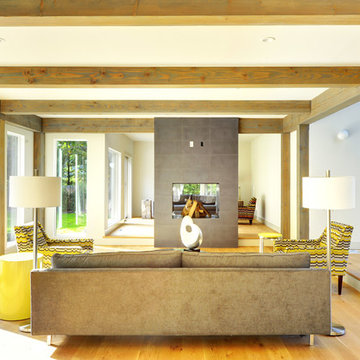
 Yankee Barn Homes
Yankee Barn Homes - A consciously designed step-down into the living room manipulates an otherwise open floor plan, thus the room is defined without walls. Chris Foster Photography
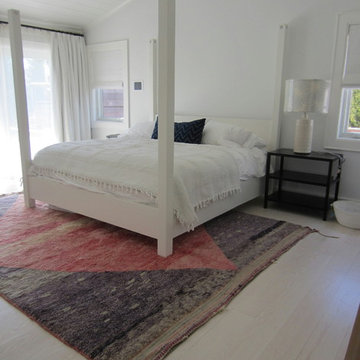

 Christie Hausmann Design
Trendy kids' gray tile and white tile concrete floor bathroom photo in San Francisco with flat-panel cabinets, blue cabinets, white walls and an undermount sink
 Harwick Homes
Giovanni Photography
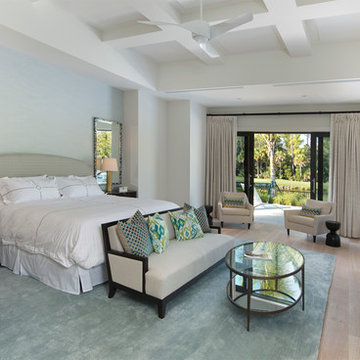
Large transitional master light wood floor and beige floor bedroom photo in Miami with white walls and no fireplace
Large transitional master light wood floor and beige floor bedroom photo in Miami with white walls and no fireplace

 Nor-Son Custom Builders
Scott Amundson Photography
Transitional dedicated laundry room photo in Minneapolis with flat-panel cabinets, blue cabinets, a drop-in sink, a side-by-side washer/dryer, laminate countertops and beige countertops
Transitional dedicated laundry room photo in Minneapolis with flat-panel cabinets, blue cabinets, a drop-in sink, a side-by-side washer/dryer, laminate countertops and beige countertops
 Northside Overhead Doors Inc.

Garage - mid-sized traditional attached four-car garage idea in Houston

 Ann Lowengart Interiors
This large gated estate includes one of the original Ross cottages that served as a summer home for people escaping San Francisco's fog. We took the main residence built in 1941 and updated it to the current standards of 2020 while keeping the cottage as a guest house. A massive remodel in 1995 created a classic white kitchen. To add color and whimsy, we installed window treatments fabricated from a Josef Frank citrus print combined with modern furnishings. Throughout the interiors, foliate and floral patterned fabrics and wall coverings blur the inside and outside worlds.
 Winter McDermott Design
Jacob Snavely

Inspiration for a mid-sized modern galley light wood floor and beige floor open concept kitchen remodel in New York with a double-bowl sink, flat-panel cabinets, gray cabinets, quartz countertops, paneled appliances and an island
Inspiration for a mid-sized modern galley light wood floor and beige floor open concept kitchen remodel in New York with a double-bowl sink, flat-panel cabinets, gray cabinets, quartz countertops, paneled appliances and an island
8