
Search results for "Blend law" in Home Design Ideas
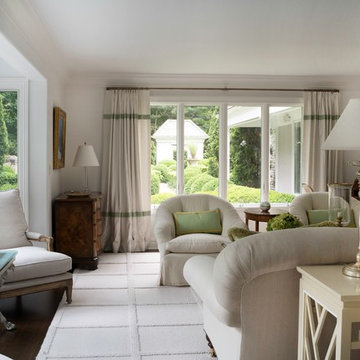
 The Robin Kencel Team
Set in the prestigious mid-country Khakum Wood Association, known for its compelling architecture and rich landscaping this property is just minutes to downtown Greenwich, yet exceedingly private Counterbalancing the nature preserve backdrop is the property’s manicured landscaping for a perfect blend of country and city. Of distinction, lightness and airiness are brought in by soaring windows are amplified by an open floor plan. Well appointed and decorated by a New York City interior designer.
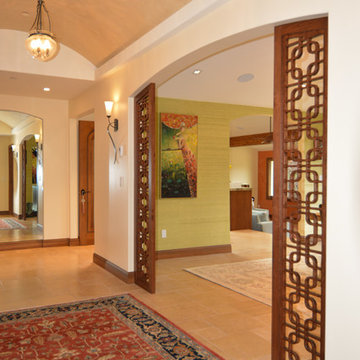
 Jane Ellison
This newly remodeled family home and in law unit in San Anselmo is 4000sf of light and space. The first designer was let go for presenting grey one too many times. My task was to skillfully blend all the color my clients wanted from their mix of Latin, Hispanic and Italian heritage and get it to read successfully.
Wow, no easy feat. Clients alway teach us so much. I learned that much more color could work than I ever thought possible.
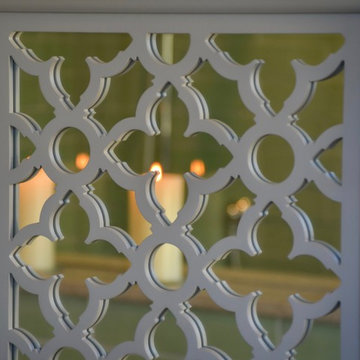 Jane Ellison
Studio Apartment.
This newly remodeled family home and in law unit in San Anselmo is 4000sf of light and space. The first designer was let go for presenting grey one too many times. My task was to skillfully blend all the color my clients wanted from their mix of Latin, Hispanic and Italian heritage and get it to read successfully.
Wow, no easy feat. Clients alway teach us so much. I learned that much more color could work than I ever thought possible.
Find the right local pro for your project
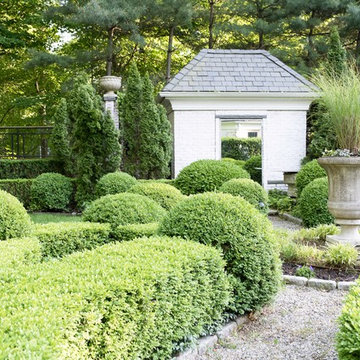 The Robin Kencel Team
Set in the prestigious mid-country Khakum Wood Association, known for its compelling architecture and rich landscaping this property is just minutes to downtown Greenwich, yet exceedingly private Counterbalancing the nature preserve backdrop is the property’s manicured landscaping for a perfect blend of country and city. Of distinction, lightness and airiness are brought in by soaring windows are amplified by an open floor plan. Well appointed and decorated by a New York City interior designer.

 Moss Yaw Design studio
Engineered cedar siding creates beautiful gray-blue tones at the exterior of the home, while adding a textural element to activate the simple exterior design.
 Jane Ellison
Studio Apartment.

This newly remodeled family home and in law unit in San Anselmo is 4000sf of light and space. The first designer was let go for presenting grey one too many times. My task was to skillfully blend all the color my clients wanted from their mix of Latin, Hispanic and Italian heritage and get it to read successfully.
Wow, no easy feat. Clients alway teach us so much. I learned that much more color could work than I ever thought possible.
 The Robin Kencel Team
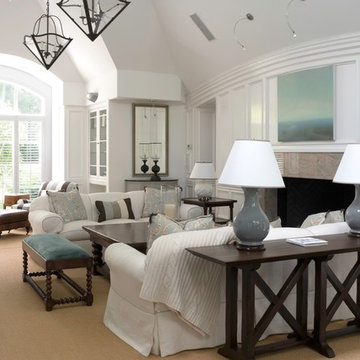
Set in the prestigious mid-country Khakum Wood Association, known for its compelling architecture and rich landscaping this property is just minutes to downtown Greenwich, yet exceedingly private Counterbalancing the nature preserve backdrop is the property’s manicured landscaping for a perfect blend of country and city. Of distinction, lightness and airiness are brought in by soaring windows are amplified by an open floor plan. Well appointed and decorated by a New York City interior designer.


 J.C. Design Group Inc.
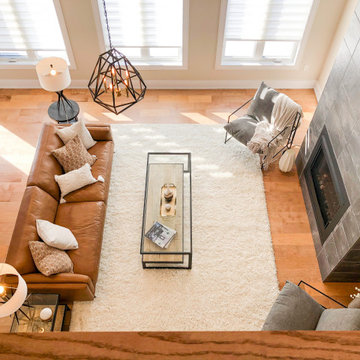
The Bear Creek Ridge Development is setting Bradley Homes apart from other builders in Barrie. This transitional architecture style blends the modern elements of new with the welcoming style of the traditional style home. Offering a range of bungalows, bungalofts and two storey homes this first of its kinds in the area. An additional unique feature to these designs are the finished in-law suite basements for baby-boomers downsizing or for nannies for the bigger families. Key Design Elements: -Large open concept main floor -Freestanding soaker tubs in most master ensuites -Large gas fireplaces with stone surround -Modern kitchens with large islands and quartz countertops -9'-0" ceiling heights on main floor -Extra large doors with multiple styles and hardware options -Large walk-in pantries
 The Robin Kencel Team
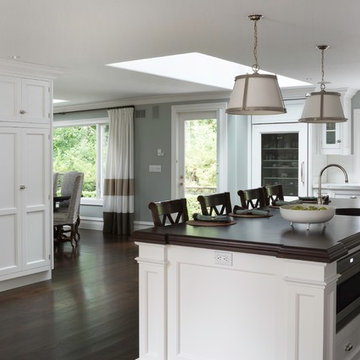
Set in the prestigious mid-country Khakum Wood Association, known for its compelling architecture and rich landscaping this property is just minutes to downtown Greenwich, yet exceedingly private Counterbalancing the nature preserve backdrop is the property’s manicured landscaping for a perfect blend of country and city. Of distinction, lightness and airiness are brought in by soaring windows are amplified by an open floor plan. Well appointed and decorated by a New York City interior designer.
 Jane Ellison
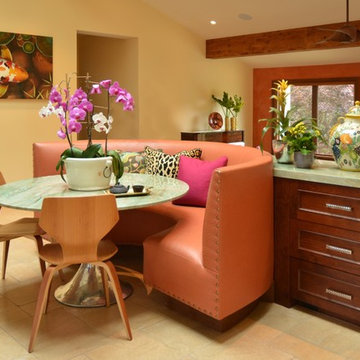
This newly remodeled family home and in law unit in San Anselmo is 4000sf of light and space. The first designer was let go for presenting grey one too many times. My task was to skillfully blend all the color my clients wanted from their mix of Latin, Hispanic and Italian heritage and get it to read successfully.
Wow, no easy feat. Clients alway teach us so much. I learned that much more color could work than I ever thought possible.
 The Robin Kencel Team
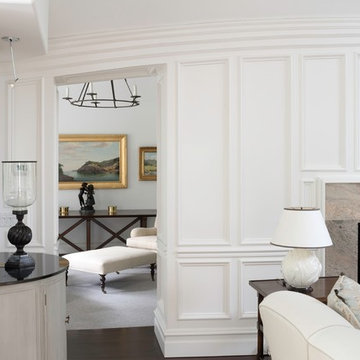
Set in the prestigious mid-country Khakum Wood Association, known for its compelling architecture and rich landscaping this property is just minutes to downtown Greenwich, yet exceedingly private Counterbalancing the nature preserve backdrop is the property’s manicured landscaping for a perfect blend of country and city. Of distinction, lightness and airiness are brought in by soaring windows are amplified by an open floor plan. Well appointed and decorated by a New York City interior designer.
 John Lum Architecture, Inc. AIA
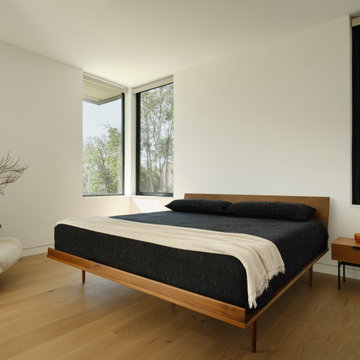
When this multi-generational family embarked on rebuilding their Palo Alto home, they had to rethink the entire design due to FEMA regulations. Located in a flood zone, the finished floor had to be raised 4 feet, necessitating a full demolition. This challenge became an opportunity to create a residence that better suited the family’s needs — with three bedrooms on the second floor and a ground floor in-law suite. Drawing references from the previous Eichler-inspired house, the new iteration features glass walls and expressed structure that recalls a midcentury design that is entirely modern. The great room opens onto the garden, where a raised terrace provides outdoor living space. Wraparound planters and tiered stairs ease the transition between levels, allowing the home to blend seamlessly into the neighborhood.
 The Robin Kencel Team
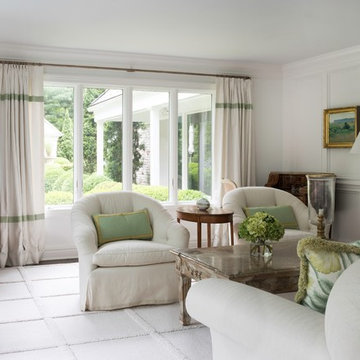
Set in the prestigious mid-country Khakum Wood Association, known for its compelling architecture and rich landscaping this property is just minutes to downtown Greenwich, yet exceedingly private Counterbalancing the nature preserve backdrop is the property’s manicured landscaping for a perfect blend of country and city. Of distinction, lightness and airiness are brought in by soaring windows are amplified by an open floor plan. Well appointed and decorated by a New York City interior designer.

Sponsored
Fredericksburg, OH

High Point Cabinets
Columbus' Experienced Custom Cabinet Builder | 4x Best of Houzz Winner
 John Lum Architecture, Inc. AIA
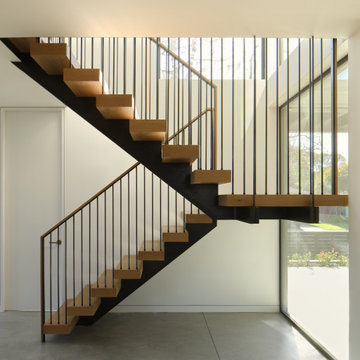
When this multi-generational family embarked on rebuilding their Palo Alto home, they had to rethink the entire design due to FEMA regulations. Located in a flood zone, the finished floor had to be raised 4 feet, necessitating a full demolition. This challenge became an opportunity to create a residence that better suited the family’s needs — with three bedrooms on the second floor and a ground floor in-law suite. Drawing references from the previous Eichler-inspired house, the new iteration features glass walls and expressed structure that recalls a midcentury design that is entirely modern. The great room opens onto the garden, where a raised terrace provides outdoor living space. Wraparound planters and tiered stairs ease the transition between levels, allowing the home to blend seamlessly into the neighborhood.
 John Lum Architecture, Inc. AIA
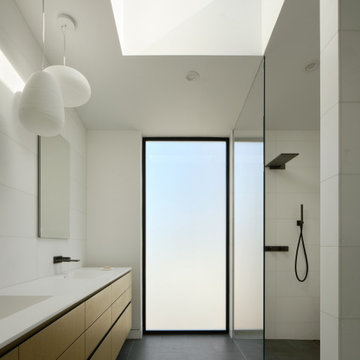
When this multi-generational family embarked on rebuilding their Palo Alto home, they had to rethink the entire design due to FEMA regulations. Located in a flood zone, the finished floor had to be raised 4 feet, necessitating a full demolition. This challenge became an opportunity to create a residence that better suited the family’s needs — with three bedrooms on the second floor and a ground floor in-law suite. Drawing references from the previous Eichler-inspired house, the new iteration features glass walls and expressed structure that recalls a midcentury design that is entirely modern. The great room opens onto the garden, where a raised terrace provides outdoor living space. Wraparound planters and tiered stairs ease the transition between levels, allowing the home to blend seamlessly into the neighborhood.
 John Lum Architecture, Inc. AIA
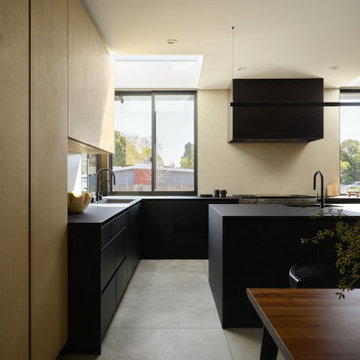
When this multi-generational family embarked on rebuilding their Palo Alto home, they had to rethink the entire design due to FEMA regulations. Located in a flood zone, the finished floor had to be raised 4 feet, necessitating a full demolition. This challenge became an opportunity to create a residence that better suited the family’s needs — with three bedrooms on the second floor and a ground floor in-law suite. Drawing references from the previous Eichler-inspired house, the new iteration features glass walls and expressed structure that recalls a midcentury design that is entirely modern. The great room opens onto the garden, where a raised terrace provides outdoor living space. Wraparound planters and tiered stairs ease the transition between levels, allowing the home to blend seamlessly into the neighborhood.
 The Robin Kencel Team
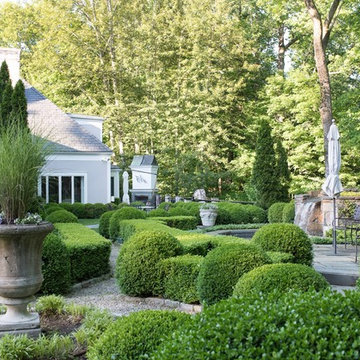
Set in the prestigious mid-country Khakum Wood Association, known for its compelling architecture and rich landscaping this property is just minutes to downtown Greenwich, yet exceedingly private Counterbalancing the nature preserve backdrop is the property’s manicured landscaping for a perfect blend of country and city. Of distinction, lightness and airiness are brought in by soaring windows are amplified by an open floor plan. Well appointed and decorated by a New York City interior designer.

Sponsored
Columbus, OH

Wannemacher Interiors
Customized Award-Winning Interior Design Solutions in Franklin Cnty OH
 The Robin Kencel Team
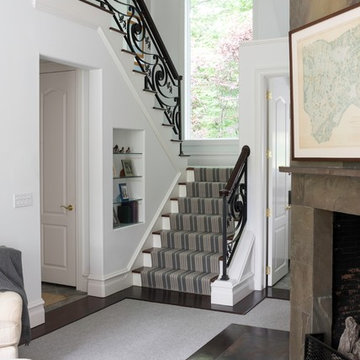
Set in the prestigious mid-country Khakum Wood Association, known for its compelling architecture and rich landscaping this property is just minutes to downtown Greenwich, yet exceedingly private Counterbalancing the nature preserve backdrop is the property’s manicured landscaping for a perfect blend of country and city. Of distinction, lightness and airiness are brought in by soaring windows are amplified by an open floor plan. Well appointed and decorated by a New York City interior designer.
 John Lum Architecture, Inc. AIA
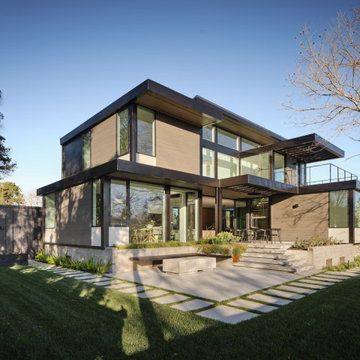
When this multi-generational family embarked on rebuilding their Palo Alto home, they had to rethink the entire design due to FEMA regulations. Located in a flood zone, the finished floor had to be raised 4 feet, necessitating a full demolition. This challenge became an opportunity to create a residence that better suited the family’s needs — with three bedrooms on the second floor and a ground floor in-law suite. Drawing references from the previous Eichler-inspired house, the new iteration features glass walls and expressed structure that recalls a midcentury design that is entirely modern. The great room opens onto the garden, where a raised terrace provides outdoor living space. Wraparound planters and tiered stairs ease the transition between levels, allowing the home to blend seamlessly into the neighborhood.
 J.C. Design Group Inc.
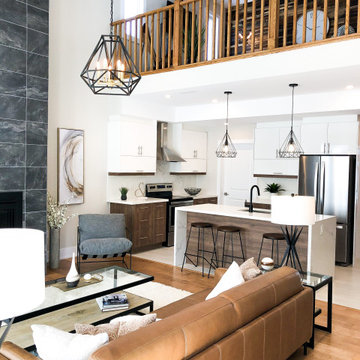
The Bear Creek Ridge Development is setting Bradley Homes apart from other builders in Barrie. This transitional architecture style blends the modern elements of new with the welcoming style of the traditional style home. Offering a range of bungalows, bungalofts and two storey homes this first of its kinds in the area. An additional unique feature to these designs are the finished in-law suite basements for baby-boomers downsizing or for nannies for the bigger families. Key Design Elements: -Large open concept main floor -Freestanding soaker tubs in most master ensuites -Large gas fireplaces with stone surround -Modern kitchens with large islands and quartz countertops -9'-0" ceiling heights on main floor -Extra large doors with multiple styles and hardware options -Large walk-in pantries
15