
Search results for "Blendete" in Home Design Ideas



Find the right local pro for your project

 PlaidFox Studio
Tracey Ayton
Example of a large farmhouse light wood floor kitchen/dining room combo design in Vancouver with gray walls, a standard fireplace and a stone fireplace
Example of a large farmhouse light wood floor kitchen/dining room combo design in Vancouver with gray walls, a standard fireplace and a stone fireplace
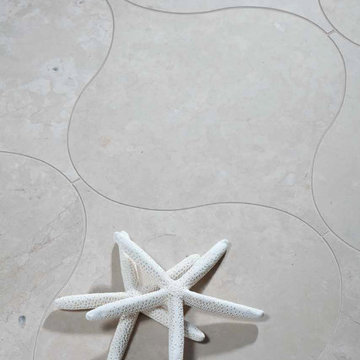
 The Tile Gallery
Studio V166 - Water Jet Collection
The Tile Gallery
(312) 467-9590
www.tilegallerychicago.com











 Drop Wallcoverings
Lindsay Nichols Photography
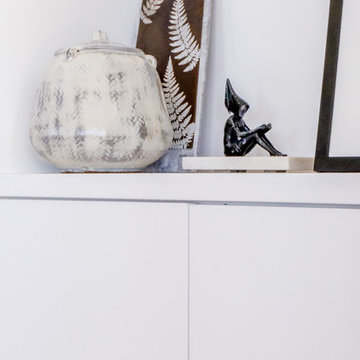
Example of a minimalist living room design in Vancouver
Example of a minimalist living room design in Vancouver

 Studio Snaidero DC Metro
Small in scale but rich in detail, an interior designer brought a jewel box vision to life in the kitchen of her 1900 Georgetown row home. Drawing from the lush backyard garden, she chose Snaidero cabinetry in Alps Green and Burnished Gold Mica Matte Lacquers, paired with Bronzed frame glass units for the uppers and white quartz counters with gold veining. Handleless cabinets and clean lines help the space feel open, elegant, and ideal for entertaining.

 Trinity Mercantile & Design
Detail of the quarter sawn oak cabinets. It takes a very skilled craftsman to keep these margins!
Photo Lisa Turner
Mid-sized trendy master black tile and stone tile slate floor corner shower photo in Atlanta with flat-panel cabinets, medium tone wood cabinets, beige walls, an undermount sink and granite countertops
Mid-sized trendy master black tile and stone tile slate floor corner shower photo in Atlanta with flat-panel cabinets, medium tone wood cabinets, beige walls, an undermount sink and granite countertops


 Hawn Bros Construction LLC
Transitional dark wood floor enclosed dining room photo in Orange County with beige walls

 Dialect
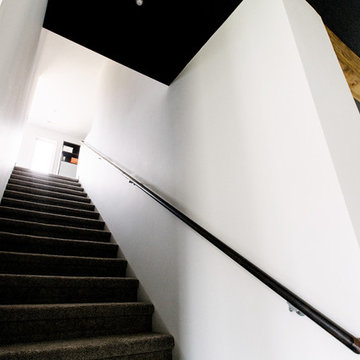
Stairs leading to a spacious, open loft. Photo provided by homeowner.
Staircase - modern carpeted staircase idea in Charlotte with white walls
Staircase - modern carpeted staircase idea in Charlotte with white walls
 User
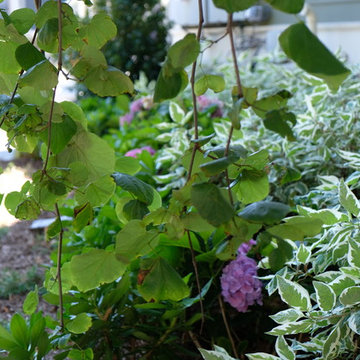
UserThe goal of this landscape design and build project was to mitigate run-off from a steep hillside as well as to beautify the front foundation planting at a condo complex in South Boston. This design features a traditional approach to the front walkway using a mix of evergreen and deciduous shrubs, an oramental weeping tree, and a mix of perennials. Along the slope, our approach was to utilize a mix of grasses to hold soil and also to create swathes of color during the Fall season. Designed and built by Skyline Landscapes, LLC.
32