
Search results for "Blending" in Home Design Ideas

 restyle design, llc
We gave our master bedroom a much needed update this year. I love for my bedroom to be a soothing space,, so went with various shades of neutral and lots of texture over pattern. Bed, nightstands and dresser by Restoration Hardware, Lighting by Gabby, rug by Home Goods, Bedding by Pottery Barn and Vanity by Pier 1. Window treatments in Pindler linen.

 Diamond Cut Garage Floors - Garage Floor Coatings
JW blend. Sealmasters with 8% red rolled in. www.diamondcutgaragefloors.com
Large urban attached three-car garage photo in Dallas
Large urban attached three-car garage photo in Dallas
 Frost Remodeling
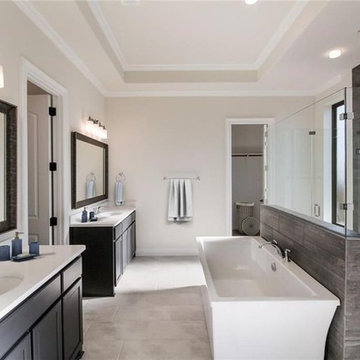
As your go to general contractors in Hayward, Frost Remodeling offers professional services for kitchen and bath remodeling in Hayward. As a room, the bathrooms are subjected to more functionality like other areas of the house. Our dedicated team of kitchen and bathroom remodelers in Hayward will transform all components of your kitchen including the lighting, tile floor, dry wall, tape, and texture.
General Contractors, Kitchen and Bathroom Renovation in Hayward, CA - https://www.frostremodeling.com/
Find the right local pro for your project
 DearDwell Curtains
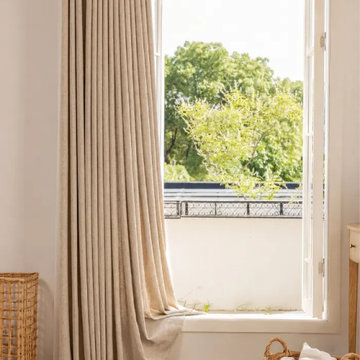
Light changes when it passes through a woven surface. It becomes softer, less direct, and a little more lived in.This curtain is made for that kind of quiet change. The fabric has a linen-like grain with small irregularities in the weave, giving it a natural surface rather than a flat, polished finish. It does not darken the room heavily; instead, it takes the edge off bright daylight and adds a light layer of privacy while keeping the space open and breathable.
Woven from a 22% linen and 78% polyester blend, the fabric keeps the dry, organic look of linen with added stability for everyday use. Its approximately 40% light-blocking effect makes it well suited for rooms where you want softness, texture, and filtered light rather than full darkness. Custom made to your measurements, it brings a simple, natural finish to living and dining spaces.
 User
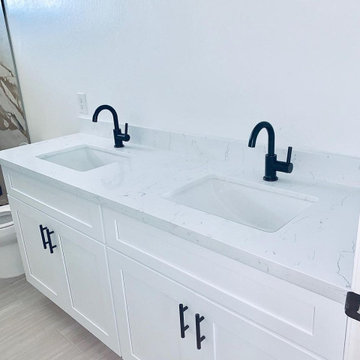
As kitchen and bath remodelers in Costa Mesa, we help you make the right choices and get the results that your heart desires. Throughout the process of bathroom remodeling in Costa Mesa, we would keep an eye on the budget. Our kitchen remodeling in Costa Mesa is also aligned to suit your needs. After all, it’s your hard earned money! So, get in touch with us today and get the best bathroom and kitchen remodeling services in Costa Mesa at the best prices!
Kitchen and Bathroom Remodeling in Costa Mesa, CA - https://www.kremodeling.com/

 Joni Spear Interior Design
The kitchen island painted in Sherwin Williams, ""Navel", boldly contrasts the stark white perimeter cabinets. By eliminating the formal dining room, we were able to incorporate a pantry and home office.

 David Thorne Landscape Architect
An indoor-outdoor banquet room with attached bar and hearth is a natural gathering place to overlook the serenity of the pool, lawn and gardens.
Photography by Marion Brenner


 Diamond Cut Garage Floors - Garage Floor Coatings
JW blend. Sealmasters with 8% red rolled in. www.diamondcutgaragefloors.com
Example of a large urban attached three-car garage design in Dallas
Example of a large urban attached three-car garage design in Dallas

 Ironwood Renovation LLC
Rainfall Shower
Wedi Waterproof Shower Systems offer reliable, cost-efficient solutions for constructing 100 % waterproof and mold proof showers.
These systems are easy to install and open up a whole new world of design possibilities for showers, wet areas and baths.
Wedi shower systems blend the traditional values of design flexibility and robustness while offering the added benefits that come with state of the art material and manufacturing technologies.
Used in combination with Wedi Building Panels on walls, our shower bases offer an excellent alternative to traditional installation methods.
No more pre-sloping, pan liner cracks or membrane pin holes, clogged drain weep holes and mold growth.
Plus, reduce the traditional installation time and down times for a full shower floor preparation for tiling.
Ironwood Renovation LLC is a Certified Installer for Wedi waterproof shower systems in Snohomish, WA


 Patrick Brickman
Home by RS Custom Homes
Photography by Patrick Brickman
Inspiration for a coastal porch remodel in Charleston with decking and a roof extension
Inspiration for a coastal porch remodel in Charleston with decking and a roof extension

 New River Building Co.
Photo Credit: David Cannon; Design: Michelle Mentzer
Instagram: @newriverbuildingco
Inspiration for a mid-sized farmhouse l-shaped gray floor and concrete floor utility room remodel in Atlanta with a farmhouse sink, recessed-panel cabinets, white cabinets, white walls, white countertops, quartz countertops and a side-by-side washer/dryer
Inspiration for a mid-sized farmhouse l-shaped gray floor and concrete floor utility room remodel in Atlanta with a farmhouse sink, recessed-panel cabinets, white cabinets, white walls, white countertops, quartz countertops and a side-by-side washer/dryer
 Quarry Mill
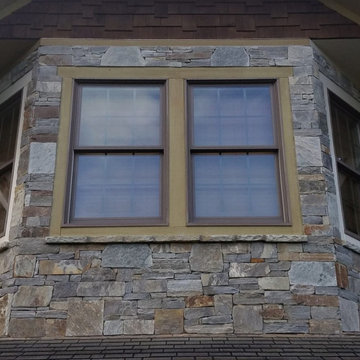
This beautiful exterior is made with a one-of-a-kind custom blend of Augusta and Bayside natural thin stone veneer from the Quarry Mill. Augusta is a grey and earth tone real stone veneer in the ledgestone style. The thin stone is a blend of split face and bedface pieces excavated from a single quarry. The split face pieces are the gray interior part of the stone, whereas, the browns and tan pieces come from the bedface that has been exposed to the elements for millenia. Augusta falls into the ledgestone style due to the smaller heights of the individual pieces. Although it makes for a more labor-intensive installation, Augusta looks wonderful with a drystack tight fit installation. The stone showcases the right balance of subtle color variation to look visually appealing but not overwhelming or busy.

Sponsored
Columbus, OH

Wannemacher Interiors
Customized Award-Winning Interior Design Solutions in Franklin Cnty OH
 Diamond Cut Garage Floors - Garage Floor Coatings
Final shot of Installed custom garage floor. River Rock color blend. www.diamondcutgaragefloors.com
Garage - large traditional attached three-car garage idea in Dallas
Garage - large traditional attached three-car garage idea in Dallas

 aamodt / plumb architects
Simple interiors with white, grey and black details and reclaimed wood in specific instances.
Inspiration for a coastal white tile gray floor freestanding bathtub remodel in Austin with flat-panel cabinets, a trough sink, distressed cabinets and gray walls
Inspiration for a coastal white tile gray floor freestanding bathtub remodel in Austin with flat-panel cabinets, a trough sink, distressed cabinets and gray walls

 Valenti Flooring, Inc.
Inspiration for a large transitional dark wood floor hallway remodel in New York with white walls



Sponsored
Fredericksburg, OH

High Point Cabinets
Columbus' Experienced Custom Cabinet Builder | 4x Best of Houzz Winner

 Janet Gust Design Group
Example of a mountain style powder room design in Houston with multicolored walls

 Lucy Call
Photo: Lucy Call © 2013 Houzz
Enclosed kitchen - contemporary u-shaped enclosed kitchen idea in Salt Lake City with an undermount sink, recessed-panel cabinets, gray cabinets and stainless steel appliances
Enclosed kitchen - contemporary u-shaped enclosed kitchen idea in Salt Lake City with an undermount sink, recessed-panel cabinets, gray cabinets and stainless steel appliances

 Vision Interiors
The Holloway blends the recent revival of mid-century aesthetics with the timelessness of a country farmhouse. Each façade features playfully arranged windows tucked under steeply pitched gables. Natural wood lapped siding emphasizes this homes more modern elements, while classic white board & batten covers the core of this house. A rustic stone water table wraps around the base and contours down into the rear view-out terrace.
Inside, a wide hallway connects the foyer to the den and living spaces through smooth case-less openings. Featuring a grey stone fireplace, tall windows, and vaulted wood ceiling, the living room bridges between the kitchen and den. The kitchen picks up some mid-century through the use of flat-faced upper and lower cabinets with chrome pulls. Richly toned wood chairs and table cap off the dining room, which is surrounded by windows on three sides. The grand staircase, to the left, is viewable from the outside through a set of giant casement windows on the upper landing. A spacious master suite is situated off of this upper landing. Featuring separate closets, a tiled bath with tub and shower, this suite has a perfect view out to the rear yard through the bedroom's rear windows. All the way upstairs, and to the right of the staircase, is four separate bedrooms. Downstairs, under the master suite, is a gymnasium. This gymnasium is connected to the outdoors through an overhead door and is perfect for athletic activities or storing a boat during cold months. The lower level also features a living room with a view out windows and a private guest suite.
Architect: Visbeen Architects
Photographer: Ashley Avila Photography
Builder: AVB Inc.
175